If you are looking for the perfect home to move right into, this is it! Clean and beautiful throughout, you will know that you would never find one more appealing. Spacious downstairs with huge living room, spacious formal dining room, and large family room off of the kitchen. The kitchen and family room face onto a great, private backyard perfect for entertain and relaxation. Upstairs you will find a large bedroom/bathroom suite, along with 3 additional bedrooms and full hall bath. Upgrades include almost new vinyl double-paned windows throughout, and a new forced air heating and cooling ssystem. And of course, there's a 2-car garage, and a 2-car driveway, in front. Well manicured landscaping surrounds this lovely home.
Sold for $1,600,000
Street View
Listed by: RE/MAX Fine Homes • Duffy Riebe • Contact: 949-466-3977
Bought with: Keller Williams Realty
$1,600,000
14111 Picasso Ct, Irvine, CA 92606
4beds
2,268sqft
Single Family Residence
Built in 1973
5,000 Square Feet Lot
$1,786,300 Zestimate®
$705/sqft
$5,566 Estimated rent
Home value
$1,786,300
$1.68M - $1.89M
$5,566/mo
Zestimate® history
Owner options
List your home for rent
$5,566/mo
Rent Zestimate®
Find your next renter with Zillow Rental Manager. Plus, with online applications, you can quickly screen prospective tenants – for free.
$5,566/mo
Rent Zestimate®
Refinance and save
$10,725/mo
Est. payment
Refinancing to a lower rate could help reduce your monthly payments and save thousands over the life of the loan.
$10,725/mo
Est. payment
Explore your selling options
Work with a Zillow partner agent
Leverage their expertise and Zillow's premium Showcase listings to get your home seen by more buyers.
Get startedList with your own agent
Get your home in front of millions of buyers by listing it on Zillow.
Learn how to do itSell it yourself
Take full control of how buyers see your home on Zillow by listing For Sale by Owner (FSBO).
List your homeWhat's special
Private backyardBathroom suiteFull hall bathSpacious downstairsLarge family roomSpacious formal dining roomLarge bedroom
Zillow last checked:
Listing updated:
Listed by:
Duffy Riebe DRE #00595531 949-466-3977,
RE/MAX Fine Homes
Bought with:
Ryan Edwards, DRE #01709031
Keller Williams Realty
Source: CRMLS,MLS#: OC24074212 Originating MLS: California Regional MLS
Originating MLS: California Regional MLSFacts & features
Interior
Bedrooms & bathrooms
- Bedrooms: 4
- Bathrooms: 3
- Full bathrooms: 2
- 1/2 bathrooms: 1
- Main level bathrooms: 1
Rooms
- Room types: Bedroom, Entry/Foyer, Family Room, Kitchen, Living Room, Primary Bathroom, Primary Bedroom, Dining Room
Primary bedroom
- Features: Primary Suite
Bedroom
- Features: All Bedrooms Up
Bathroom
- Features: Bathroom Exhaust Fan, Bathtub, Closet, Dual Sinks, Laminate Counters, Separate Shower, Tub Shower, Upgraded
Kitchen
- Features: Kitchen/Family Room Combo, Tile Counters, Updated Kitchen
Heating
- Central, ENERGY STAR Qualified Equipment, Forced Air, Natural Gas
Cooling
- Central Air, ENERGY STAR Qualified Equipment
Appliances
- Included: Built-In Range, Dishwasher, Disposal, Microwave, Self Cleaning Oven, Water Heater
- Laundry: Washer Hookup, Gas Dryer Hookup, In Garage
Features
- Breakfast Bar, Ceramic Counters, Cathedral Ceiling(s), Separate/Formal Dining Room, Recessed Lighting, Tile Counters, All Bedrooms Up, Primary Suite
- Flooring: Carpet, Laminate
- Doors: ENERGY STAR Qualified Doors, Sliding Doors
- Windows: Double Pane Windows, ENERGY STAR Qualified Windows, Screens
- Has fireplace: Yes
- Fireplace features: Family Room, Gas, Wood Burning
- Common walls with other units/homes: No Common Walls
Interior area
- Total interior livable area: 2,268 sqft
Property
Parking
- Total spaces: 2
- Parking features: Concrete, Door-Multi, Driveway, Garage Faces Front, Garage, Garage Door Opener, Paved
- Attached garage spaces: 2
Features
- Levels: Two,Multi/Split
- Stories: 2
- Entry location: Front
- Patio & porch: Concrete
- Pool features: Association
- Has spa: Yes
- Spa features: Association
- View description: None
Lot
- Size: 5,000 Square Feet
- Features: 2-5 Units/Acre, Back Yard, Cul-De-Sac, Front Yard, Garden, Lawn, Landscaped, Level, Near Park, Rectangular Lot, Sprinklers Timer, Sprinkler System, Street Level
Details
- Parcel number: 44933141
- Special conditions: Standard
Construction
Type & style
- Home type: SingleFamily
- Property subtype: Single Family Residence
Materials
- Brick Veneer, Drywall, Frame, Stucco, Wood Siding
- Foundation: Slab
Condition
- Additions/Alterations,Updated/Remodeled,Turnkey
- New construction: No
- Year built: 1973
Utilities & green energy
- Electric: Electricity - On Property, 220 Volts in Laundry, Standard
- Sewer: Public Sewer, Sewer Tap Paid
- Water: Private
- Utilities for property: Cable Available, Electricity Connected, Natural Gas Connected, Phone Available, Sewer Connected, Water Connected
Community & HOA
Community
- Features: Biking, Curbs, Gutter(s), Storm Drain(s), Street Lights, Sidewalks, Urban, Park
- Security: Carbon Monoxide Detector(s), Smoke Detector(s)
- Subdivision: Colony (Cc)
Location
- Region: Irvine
Financial & listing details
- Price per square foot: $705/sqft
- Tax assessed value: $1,664,640
- Date on market: 4/14/2024
- Cumulative days on market: 3 days
- Listing terms: Cash,Cash to New Loan
- Road surface type: Paved
Price history
| Date | Event | Price |
|---|---|---|
| 5/17/2024 | Sold | $1,600,000$705/sqft |
Source:  CRMLS #OC24074212 Report a problem CRMLS #OC24074212 Report a problem | ||
| 4/18/2024 | Pending sale | $1,600,000$705/sqft |
Source: CRMLS #OC24074212 Report a problem | ||
| 4/15/2024 | Listed for sale | $1,600,000$705/sqft |
Source: CRMLS #OC24074212 Report a problem | ||
Public tax history
| Year | Property taxes | Tax assessment |
|---|---|---|
| 2026 | -- | $1,664,640 +2% |
| 2025 | $17,118 +273.3% | $1,632,000 +280.6% |
| 2024 | $4,586 +2.7% | $428,786 +2% |
| 2023 | $4,467 +2.1% | $420,379 +2% |
| 2022 | $4,377 +2.4% | $412,137 +2% |
| 2021 | $4,274 +0.6% | $404,056 +1% |
| 2020 | $4,249 | $399,913 +2% |
| 2019 | $4,249 +2.3% | $392,072 +2% |
| 2018 | $4,154 +4% | $384,385 +2% |
| 2017 | $3,992 | $376,849 +2% |
| 2016 | $3,992 +4.6% | $369,460 +1.5% |
| 2015 | $3,817 +5.1% | $363,911 +2% |
| 2014 | $3,634 | $356,783 +0.5% |
| 2013 | -- | $355,171 +2% |
| 2012 | -- | $348,207 +2% |
| 2011 | -- | $341,380 +0.8% |
| 2010 | -- | $338,829 -0.2% |
| 2009 | -- | $339,635 +2% |
| 2008 | -- | $332,976 +2% |
| 2007 | -- | $326,448 +2% |
| 2006 | -- | $320,048 +2% |
| 2005 | -- | $313,773 +2% |
| 2004 | -- | $307,621 +1.9% |
| 2003 | -- | $301,983 +2% |
| 2002 | -- | $296,062 +2% |
| 2001 | $2,899 +1.4% | $290,257 +2% |
| 2000 | $2,859 | $284,566 |
Find assessor info on the county website
Neighborhood: Walnut Village
Nearby homes
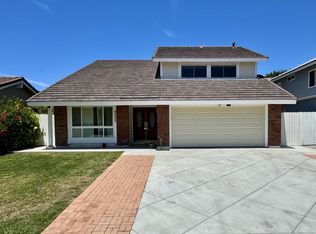
- $1,478,8004 bd3 ba2k sqft14121 Picasso Ct, Irvine, CA 92606Off Market
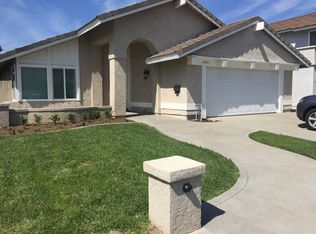
- $1,350,9004 bd2 ba1.6k sqft14101 Picasso Ct, Irvine, CA 92606Off Market
- $1,543,9004 bd2 ba2k sqft14112 Chagall Ave, Irvine, CA 92606Off Market

- $1,579,6005 bd2 ba1.8k sqft14131 Picasso Ct, Irvine, CA 92606Off Market
- $1,494,0004 bd2 ba2.2k sqft14091 Picasso Ct, Irvine, CA 92606Off Market
- $1,474,3004 bd2 ba1.6k sqft14122 Chagall Ave, Irvine, CA 92606Off Market
- $1,571,2004 bd2 ba2.3k sqft14102 Chagall Ave, Irvine, CA 92606Off Market
- $1,744,5005 bd4 ba2.4k sqft14132 Chagall Ave, Irvine, CA 92606Off Market
Nearby schools
GreatSchools rating
- 9/10College Park Elementary SchoolGrades: K-6Distance: 0.6 mi
- 9/10Venado Middle SchoolGrades: 7-8Distance: 1.3 mi
- 9/10Irvine High SchoolGrades: 9-12Distance: 0.6 mi
Schools provided by the listing agent
- Elementary: College Park
- High: Irvine
Source: CRMLS. This data may not be complete. We recommend contacting the local school district to confirm school assignments for this home.
Get a cash offer in 3 minutes
Find out how much your home could sell for in as little as 3 minutes with a no-obligation cash offer.
Estimated market value
$1,786,300
Get a cash offer in 3 minutes
Find out how much your home could sell for in as little as 3 minutes with a no-obligation cash offer.
Estimated market value
$1,786,300
- California
- Orange County
- Irvine
- 92606
- Walnut Village
- 14111 Picasso Ct
