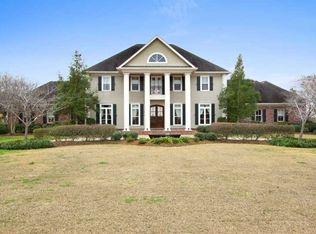
Just a quick drive from New Orleans International Airport and the lively city of New Orleans, you will find this stunning home in Luling. As soon as you step inside, you'll be captivated by its charm and luxurious features. The highlight of the house is undoubtedly the large gourmet kitchen, complete with a 48" range oven, pot filler, a walk-in pantry, wet bar, and even a wine closet. This kitchen seamlessly opens up to the spacious living room, making it the perfect space for entertaining guests. The primary suite is a haven of relaxation, boasting a large spa-like bathroom with a double vanity, a steam shower, a generous soaking tub, and a great walk-in closet. Adjacent to the primary suite, there's a versatile room that can be used as a gym, a nursery, or a guest room. For those who love movie nights or gaming sessions, a secluded media/game room awaits you. Accessible via a back staircase, this room features a 105-inch screen, six comfortable theater chairs, and even a half bath for your convenience. Throughout the house, you'll also find three gas fireplaces, adding warmth and elegance to the living room, office, and dining room. Upstairs, there are three additional bedrooms and two bathrooms, all thoughtfully designed with ample storage space. The house also offers an oversized driveway with guest parking, garage parking, and plenty of storage options throughout. When it's time to unwind and enjoy the outdoors, you can retreat to the oversized screened-in back porch. From here, you'll have a picturesque view of the in-ground saltwater pool and spa, a cozy fire pit, a captivating water feature, and lush green grass to explore. Don't miss out on the opportunity to make this exceptional house your new home.
Sold
Price Unknown
14111 River Rd, Luling, LA 70070
4beds
5,065sqft
Single Family Residence
Built in 2008
2.91 Acres Lot
$1,151,000 Zestimate®
$--/sqft
$4,928 Estimated rent
Home value
$1,151,000
$1.06M - $1.25M
$4,928/mo
Zestimate® history
Owner options
List your home for rent
$4,928/mo
Rent Zestimate®
Find your next renter with Zillow Rental Manager. Plus, with online applications, you can quickly screen prospective tenants – for free.
$4,928/mo
Rent Zestimate®
Refinance and save
Refinancing to a lower rate could help reduce your monthly payments and save thousands over the life of the loan.
Explore your selling options
Work with a Zillow partner agent
Leverage their expertise and Zillow's premium Showcase listings to get your home seen by more buyers.
Get startedList with your own agent
Get your home in front of millions of buyers by listing it on Zillow.
Learn how to do itSell it yourself
Take full control of how buyers see your home on Zillow by listing For Sale by Owner (FSBO).
List your homeWhat's special
Zillow last checked:
Listing updated:
Listed by:
Keri M Candies,
Homesmart Realty South - Metairie
Bought with:
Blaine H Tatje, 995712484
Team Tatje Realtors, LLC
Source: ROAM MLS,MLS#: 2449811
Facts & features
Interior
Bedrooms & bathrooms
- Bedrooms: 4
- Bathrooms: 5
- Full bathrooms: 3
- 1/2 bathrooms: 2
Primary bedroom
- Description: Lower Level, Flooring: Wood
- Area: 400 Square Feet
- Dimensions: 20.00 X 20.00
Primary bedroom
- Description: Lower Level, Flooring: Tile
- Area: 220 Square Feet
- Dimensions: 20.00 X 11.00
Bedroom
- Description: Lower Level, Flooring: Carpet
- Area: 180 Square Feet
- Dimensions: 15.00 X 12.00
Bedroom
- Description: Upper Level, Flooring: Carpet
- Area: 182.25 Square Feet
- Dimensions: 13.50 X 13.50
Bedroom
- Description: Upper Level, Flooring: Carpet
- Area: 182.25 Square Feet
- Dimensions: 13.50 X 13.50
Dining room
- Description: Lower Level, Flooring: Wood
- Area: 255.75 Square Feet
- Dimensions: 15.50 X 16.50
Kitchen
- Description: Lower Level, Flooring: Tile
- Area: 400 Square Feet
- Dimensions: 20.00 X 20.00
Laundry
- Description: Lower Level, Flooring: Tile
- Area: 80 Square Feet
- Dimensions: 10.00 X 8.00
Living room
- Description: Lower Level, Flooring: Tile
- Area: 450 Square Feet
- Dimensions: 25.00 X 18.00
Media room
- Description: Upper Level, Flooring: Wood
- Area: 592.1 Square Feet
- Dimensions: 38.20 X 15.50
Office
- Description: Lower Level, Flooring: Wood
- Area: 255 Square Feet
- Dimensions: 17.00 X 15.00
Other
- Description: Lower Level, Flooring: Carpet
- Area: 168 Square Feet
- Dimensions: 14.00 X 12.00
Heating
- Central, Multiple Units
Cooling
- Central Air, Multi Units
Appliances
- Included: Microwave, Refrigerator, Stainless Steel Appliance(s), Range, Oven
Features
- Pantry, Wet Bar
- Flooring: Carpet, Tile, Wood
- Has fireplace: Yes
- Fireplace features: Gas
Interior area
- Total structure area: 6,905
- Total interior livable area: 5,065 sqft
Property
Parking
- Total spaces: 3
- Parking features: Garage
- Has garage: Yes
Features
- Levels: Two
- Stories: 2
- Pool features: Heated, Salt Water
- Fencing: Other
Lot
- Size: 2.91 Acres
- Dimensions: 170 x 716
- Features: Rear Yard Vehicle Access
Details
- Additional structures: Cabana
- Parcel number: 1052000006A
Construction
Type & style
- Home type: SingleFamily
- Architectural style: Traditional
- Property subtype: Single Family Residence
Materials
- Brick, Stucco
- Foundation: Raised, Slab
- Roof: Shingle
Condition
- Year built: 2008
- Major remodel year: 2008
Utilities & green energy
- Sewer: Septic Tank
- Water: Public
- Utilities for property: Natural Gas Available
Green energy
- Energy efficient items: Appliances, Enhanced Air Filtration, HVAC, Insulation, Windows
Community & HOA
Community
- Security: Security System
HOA
- Has HOA: No
Location
- Region: Luling
Financial & listing details
- Tax assessed value: $993,300
- Annual tax amount: $10,039
- Date on market: 5/31/2024
- Listing terms: Relocation Property
Price history
| Date | Event | Price |
|---|---|---|
| 8/2/2024 | Sold | -- |
Source:  ROAM MLS #2449811 Report a problem | ||
| 6/27/2024 | Contingent | $1,250,000$247/sqft |
Source:  GSREIN #2449811 Report a problem | ||
| 5/31/2024 | Listed for sale | $1,250,000$247/sqft |
Source: GSREIN #2449811 Report a problem | ||
| 8/18/2017 | Sold | -- |
Source: ROAM MLS #2096618 Report a problem | ||
Public tax history
| Year | Property taxes | Tax assessment |
|---|---|---|
| 2025 | $10,039 -1.5% | $99,330 |
| 2024 | $10,195 -1.1% | $99,330 -0.5% |
| 2023 | $10,305 -11.7% | $99,803 |
| 2022 | $11,671 +10.2% | $99,803 +11.1% |
| 2021 | $10,594 -10.2% | $89,823 -10% |
| 2020 | $11,792 +13.3% | $99,803 +13.8% |
| 2019 | $10,404 +0.8% | $87,734 |
| 2018 | $10,324 +9.3% | $87,734 |
| 2017 | $9,441 +0.1% | $87,734 +1.2% |
| 2016 | $9,430 +0.8% | $86,733 |
| 2015 | $9,352 +4.2% | $86,733 |
| 2014 | $8,976 -0.4% | $86,733 |
| 2013 | $9,008 -0.2% | $86,733 |
| 2012 | $9,026 -5.5% | $86,733 -4.4% |
| 2011 | $9,553 +0.4% | $90,689 |
| 2010 | $9,519 +0.1% | $90,689 |
| 2009 | $9,508 | $90,689 +334.5% |
| 2008 | -- | $20,872 +2.7% |
| 2003 | $2,353 | $20,320 |
Find assessor info on the county website
Neighborhood: 70070
Nearby homes
- $347,500-- bd-- ba-- sqft14123 River Rd, Luling, LA 70070Off Market
- $401,000-- bd-- ba-- sqft14091 River Rd, Luling, LA 70070Off Market
- $1,115,500-- bd-- ba5.2k sqft14147 River Rd, Luling, LA 70070Off Market
- $1,268,1005 bd3 ba5.7k sqft14075 River Rd, Luling, LA 70070Off Market
- $110,0005 acres14189 River Rd, Luling, LA 70070Off Market
- $--5 bd6 ba7.8k sqft14163 River Rd, Luling, LA 70070Sold
- $34,4004.3 acres14197 River Rd, Luling, LA 70070Off Market
- $625,2005 bd4 ba4.7k sqft100 Annie Ln, Luling, LA 70070Off Market
Nearby schools
GreatSchools rating
- 7/10Luling Elementary SchoolGrades: PK-5Distance: 2.2 mi
- 8/10R.K. Smith Middle SchoolGrades: 6-8Distance: 1.1 mi
- 7/10Hahnville High SchoolGrades: 9-12Distance: 4 mi
Schools provided by the listing agent
- Elementary: Luling
- Middle: R.K. Smith
- High: Hahnville
Source: ROAM MLS. This data may not be complete. We recommend contacting the local school district to confirm school assignments for this home.
Get a cash offer in 3 minutes
Find out how much your home could sell for in as little as 3 minutes with a no-obligation cash offer.
Estimated market value
$1,151,000
Get a cash offer in 3 minutes
Find out how much your home could sell for in as little as 3 minutes with a no-obligation cash offer.
Estimated market value
$1,151,000
- Louisiana
- Saint Charles Parish
- Hahnville
- 70070
- 14111 River Rd
