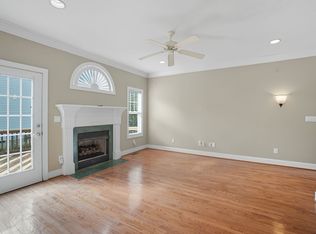
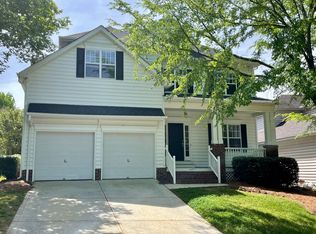
Beautifully updated home in prime Ballantyne, minutes from The Bowl and top retail/dining. Freshly painted throughout with newly finished real hardwood floors on the main level. Primary suite is conveniently located on the main level, featuring an updated en-suite bath and custom closet built-ins. Updated kitchen opens to a bright living area with cozy fireplace. Upstairs offers brand-new flooring, an open loft, and two bedrooms sharing an updated bath. Community features a great open play area and playground. This home is the definition of move in ready with new roof and water heater in 2023 and new upstairs HVAC unit installed in 2026.
Active
Price cut: $10K (9/18)
$540,000
14111 Wild Elm Rd, Charlotte, NC 28277
3beds
1,945sqft
Single Family Residence
Built in 2002
0.16 Acres Lot
$533,300 Zestimate®
$278/sqft
$38/mo HOA
What's special
Cozy fireplaceOpen loftCustom closet built-insFreshly painted throughoutUpdated en-suite bathUpdated kitchen
- 64 days
- 1,111
- 128
Zillow last checked:
Listing updated:
Listed by:
Ben Lastra ben@bovenderteam.com,
COMPASS
Source: Canopy MLS as distributed by MLS GRID,MLS#: 4409329
Facts & features
Interior
Bedrooms & bathrooms
- Bedrooms: 3
- Bathrooms: 3
- Full bathrooms: 2
- 1/2 bathrooms: 1
- Main level bedrooms: 1
Primary bedroom
- Features: En Suite Bathroom, Walk-In Closet(s)
- Level: Main
Bedroom s
- Level: Upper
Bedroom s
- Level: Upper
Bathroom full
- Level: Main
Bathroom half
- Level: Main
Bathroom full
- Level: Upper
Breakfast
- Level: Main
Dining area
- Level: Main
Kitchen
- Features: Kitchen Island
- Level: Main
Living room
- Features: Vaulted Ceiling(s)
- Level: Main
Loft
- Features: Ceiling Fan(s)
- Level: Upper
Utility room
- Level: Upper
Heating
- Natural Gas
Cooling
- Ceiling Fan(s), Central Air
Appliances
- Included: Dishwasher, Electric Oven, Electric Range, Microwave
- Laundry: In Hall, Main Level
Features
- Soaking Tub, Kitchen Island, Walk-In Closet(s)
- Flooring: Tile, Wood
- Has basement: No
- Fireplace features: Living Room
Interior area
- Total structure area: 1,945
- Total interior livable area: 1,945 sqft
- Finished area above ground: 1,945
- Finished area below ground: 0
Property
Parking
- Total spaces: 2
- Parking features: Driveway, Attached Garage, Garage on Main Level
- Attached garage spaces: 2
- Has uncovered spaces: Yes
Features
- Levels: Two
- Stories: 2
- Patio & porch: Deck, Front Porch
- Fencing: Back Yard,Fenced
Lot
- Size: 0.16 Acres
- Features: Wooded
Details
- Parcel number: 22364206
- Zoning: MX2
- Special conditions: Standard
Construction
Type & style
- Home type: SingleFamily
- Architectural style: Traditional
- Property subtype: Single Family Residence
Materials
- Brick Partial, Block, Vinyl
- Foundation: Crawl Space
Condition
- New construction: No
- Year built: 2002
Utilities & green energy
- Sewer: Public Sewer
- Water: Public
Community & HOA
Community
- Features: Playground, Recreation Area
- Subdivision: Ballantyne Meadows
HOA
- Has HOA: Yes
- HOA fee: $229 semi-annually
Location
- Region: Charlotte
Financial & listing details
- Price per square foot: $278/sqft
- Tax assessed value: $443,700
- Annual tax amount: $3,577
- Date on market: 7/30/2026
- Cumulative days on market: 64 days
- Listing terms: Cash,Conventional,VA Loan
- Road surface type: Concrete, Paved
Estimated market value
$533,300
$507,000 - $560,000
$2,527/mo
Price history
| Date | Event | Price |
|---|---|---|
| 9/18/2026 | Price change | $540,000-1.8%$278/sqft |
Source:  Canopy MLS as distributed by MLS GRID #4409329 Report a problem Canopy MLS as distributed by MLS GRID #4409329 Report a problem | ||
| 7/31/2026 | Listed for sale | $550,000+89.7%$283/sqft |
Source: Canopy MLS as distributed by MLS GRID #4409329 Report a problem | ||
| 4/21/2024 | Listing removed | -- |
Source: Zillow Rentals Report a problem | ||
| 4/15/2024 | Listed for rent | $2,600+48.6%$1/sqft |
Source: Zillow Rentals Report a problem | ||
| 5/12/2020 | Sold | $289,900$149/sqft |
Source: Canopy MLS as distributed by MLS GRID #3607387 Report a problem | ||
| 3/30/2020 | Pending sale | $289,900$149/sqft |
Source: RE/MAX Gold #3607387 Report a problem | ||
| 3/30/2020 | Listed for sale | $289,900+9.4%$149/sqft |
Source: RE/MAX Gold #3607387 Report a problem | ||
| 12/11/2018 | Sold | $265,000-3.6%$136/sqft |
Source: Canopy MLS as distributed by MLS GRID #3436762 Report a problem | ||
| 10/28/2018 | Pending sale | $275,000$141/sqft |
Source: Allen Tate Ballantyne #3436762 Report a problem | ||
| 9/25/2018 | Listed for sale | $275,000+46.3%$141/sqft |
Source: Allen Tate Ballantyne #3436762 Report a problem | ||
| 9/8/2016 | Listing removed | $1,750+7.7%$1/sqft |
Source: Adam Blake Properties, Inc. Report a problem | ||
| 8/25/2015 | Listing removed | $1,625$1/sqft |
Source: Adam Blake Properties, Inc. Report a problem | ||
| 7/14/2015 | Price change | $1,625-4.4%$1/sqft |
Source: Adam Blake Properties, Inc. Report a problem | ||
| 6/17/2015 | Listed for rent | $1,700$1/sqft |
Source: Adam Blake Properties, Inc. Report a problem | ||
| 4/9/2003 | Sold | $188,000$97/sqft |
Source: Public Record Report a problem | ||
Public tax history
| Year | Property taxes | Tax assessment |
|---|---|---|
| 2025 | $3,577 +1.8% | $443,700 |
| 2024 | $3,513 +3.5% | $443,700 |
| 2023 | $3,394 +16.9% | $443,700 +54.2% |
| 2022 | $2,902 +0.4% | $287,700 |
| 2021 | $2,891 +0.3% | $287,700 |
| 2020 | $2,883 +0.5% | $287,700 |
| 2019 | $2,868 -1.1% | $287,700 +33.5% |
| 2018 | $2,901 +2% | $215,500 |
| 2017 | $2,843 | $215,500 |
| 2016 | $2,843 | $215,500 |
| 2015 | $2,843 +0.5% | $215,500 |
| 2014 | $2,830 | $215,500 |
| 2013 | -- | $215,500 |
| 2012 | -- | $215,500 |
| 2011 | -- | $215,500 +13.4% |
| 2010 | -- | $190,000 |
| 2009 | -- | $190,000 |
| 2008 | -- | $190,000 |
| 2007 | -- | $190,000 |
| 2006 | -- | $190,000 |
| 2005 | -- | $190,000 |
| 2004 | -- | $190,000 |
Find assessor info on the county website
Monthly payment
Est. payment
Payment breakdown
Explore the cost of this home by adjusting the details. Changes won't be saved.Climate risks
Neighborhood: Ballantyne West
Nearby schools
Schools provided by the listing agent
- Elementary: Endhaven
- Middle: Quail Hollow
- High: Ballantyne Ridge
Source: Canopy MLS as distributed by MLS GRID. This data may not be complete. We recommend contacting the local school district to confirm school assignments for this home.
Similar homes
- $525,0003 bd3 ba1.9k sqftSouthpoint Landing, Charlotte, NC 28277For Sale
 MLS ID #4389663, Cortenay Matters, Premier South. Canopy MLS as distributed by MLS GRID
 - $524,8003 bd3 ba1.8k sqft4908 Rankin Pl, Charlotte, NC 28277For Sale
 MLS ID #4415649, Paul Jamison, Keller Williams South Park. Canopy MLS as distributed by MLS GRID
 - $620,0004 bd3 ba2.1k sqft6832 Charter Hills Rd, Charlotte, NC 28277For Sale
 MLS ID #4396784, Josh Plyler, Keller Williams Connected. Canopy MLS as distributed by MLS GRID
 - $569,9993 bd3 ba2k sqft5808 Ryder Ave, Charlotte, NC 28226For Sale
 MLS ID #4411559, Annette Semprit, Helen Adams Realty. Canopy MLS as distributed by MLS GRID
 - $585,0003 bd3 ba1.8k sqft6315 Revlock Ct, Charlotte, NC 28226For SaleMLS ID #4428153, Brandon Ruby, Helen Adams Realty. Canopy MLS as distributed by MLS GRID
- $720,0004 bd3 ba2.7k sqft7903 Long Nook Ln, Charlotte, NC 28277For SaleMLS ID #4414616, Prince Dixon Witt, Dickens Mitchener & Associates Inc. Canopy MLS as distributed by MLS GRID
- $629,9004 bd3 ba2.5k sqft15011 Bridle Trace Ln, Pineville, NC 28134For SaleMLS ID #4422263, Jennifer Coates, Parliament Real Estate Group. Canopy MLS as distributed by MLS GRID
- $579,0003 bd3 ba2k sqft8319 Braeside Ct, Charlotte, NC 28270For SaleMLS ID #4427940, Calvin Mitchener, Corcoran HM Properties. Canopy MLS as distributed by MLS GRID
- $535,0003 bd3 ba2.1k sqft2010 Glendalough Ln, Matthews, NC 28105For SaleMLS ID #4422535, Pat Rineman, Keller Williams South Park. Canopy MLS as distributed by MLS GRID
- $379,9993 bd4 ba2.2k sqft12117 Harrison Steel Dr, Charlotte, NC 28277For SaleMLS ID #4397900, Dan Jones, Carolina Real Estate Experts The Dan Jones Group. Canopy MLS as distributed by MLS GRID
- $550,0003 bd3 ba2.2k sqft690 Knighton Hill Rd, Rock Hill, SC 29732For SaleMLS ID #4412894, Maria Lages, Premier South. Canopy MLS as distributed by MLS GRID
- $535,0003 bd3 ba1.9k sqft1429 McIlroy Rd, Charlotte, NC 28212For SaleMLS ID #4394489, Deborah Cox, Savvy + Co Real Estate. Canopy MLS as distributed by MLS GRID
- $555,0003 bd3 ba2k sqft635 Trail Ridge Rd, Matthews, NC 28105For SaleMLS ID #4414225, Naomi Brown-Rasmussen, Housewell.Com Realty of North Carolina LLC. Canopy MLS as distributed by MLS GRID
- $700,0003 bd3 ba2.3k sqft4514 Pendock Ct, Charlotte, NC 28226For SaleMLS ID #4420629, Greg Martin, MartinGroup Properties Inc. Canopy MLS as distributed by MLS GRID
- $625,0004 bd3 ba2.2k sqft6819 Woodstock Dr, Charlotte, NC 28210For SaleMLS ID #4394251, Jessica Lamb, Keller Williams Ballantyne Area. Canopy MLS as distributed by MLS GRID
- $480,0004 bd3 ba2.2k sqft13702 Chambray Ln, Charlotte, NC 28278For SaleMLS ID #4356054, Cecilia Carbajal, America's Real Estate Group Inc. Canopy MLS as distributed by MLS GRID
- $595,0003 bd3 ba2.6k sqft8929 Challis Hill Ln, Charlotte, NC 28226For SaleMLS ID #4422460, Peggy Peterson, Corcoran HM Properties. Canopy MLS as distributed by MLS GRID
- $650,0003 bd2 ba1.5k sqft5726 Sharon Rd, Charlotte, NC 28210For SaleMLS ID #4422801, Missy H Carey, Mackey Realty LLC. Canopy MLS as distributed by MLS GRID
- $495,0004 bd3 ba2.2k sqft3901 Waters Reach Ln, Indian Trail, NC 28079For SaleMLS ID #4418909, Charles Shaw, DASH Carolina. Canopy MLS as distributed by MLS GRID
