Escape to your very own private retreat nestled on approx. 11.8 acres of picturesque landscape! This rustic log cabin home, completed in 2005, offers an unparalleled opportunity for serene country living. Whether you're seeking an equestrian, hunting lodge, ATV haven, or homesteading paradise, this property caters to your every need. The master suite loft offers a serene vantage point overlooking the 2-story cathedral living room, where a majestic stone fireplace serves as the focal point for gatherings & relaxation. In 2018 and 2019, the current owner thoughtfully expanded the property's amenities, adding a two-stall stable and two separate, free-standing overhangs for horses. These equestrian features are situated on the adjacent lot, included with the sale of the home for your convenience. Plus, with water & electricity already routed from the home to the stable, the groundwork is laid for effortless care of your horses. Additional Rooms: Mud Room, Sun Room
Closed
Listed by: Worth Clark Realty • Mark A Becker • Contact: 314-374-5157
Bought with: ReeceNichols Real Estate
Price Unknown
14112 Catawba Dr, De Soto, MO 63020
2beds
1,691sqft
Single Family Residence
Built in 2003
11.8 Acres Lot
$373,600 Zestimate®
$--/sqft
$1,945 Estimated rent
Home value
$373,600
$314,000 - $426,000
$1,945/mo
Zestimate® history
Owner options
List your home for rent
$1,945/mo
Rent Zestimate®
Find your next renter with Zillow Rental Manager. Plus, with online applications, you can quickly screen prospective tenants – for free.
$1,945/mo
Rent Zestimate®
Refinance and save
Refinancing to a lower rate could help reduce your monthly payments and save thousands over the life of the loan.
Explore your selling options
Work with a Zillow partner agent
Leverage their expertise and Zillow's premium Showcase listings to get your home seen by more buyers.
Get startedList with your own agent
Get your home in front of millions of buyers by listing it on Zillow.
Learn how to do itSell it yourself
Take full control of how buyers see your home on Zillow by listing For Sale by Owner (FSBO).
List your homeWhat's special
Rustic log cabin homeMajestic stone fireplaceSerene country livingAtv havenMaster suite loftPrivate retreat
Zillow last checked:
Listing updated:
Listed by:
Mark A Becker 314-374-5157,
Worth Clark Realty
Bought with:
Stacey Kaemmerer, 2008025841
ReeceNichols Real Estate
Source: MARIS,MLS#: 24017599 Originating MLS: St. Louis Association of REALTORS
Originating MLS: St. Louis Association of REALTORSFacts & features
Interior
Bedrooms & bathrooms
- Bedrooms: 2
- Bathrooms: 2
- Full bathrooms: 2
- Main level bathrooms: 1
- Main level bedrooms: 1
Primary bedroom
- Features: Floor Covering: Wood Veneer
- Level: Upper
- Area: 504
- Dimensions: 24x21
Bedroom
- Features: Floor Covering: Wood Veneer
- Level: Main
- Area: 176
- Dimensions: 16x11
Primary bathroom
- Features: Floor Covering: Vinyl
- Level: Upper
- Area: 187
- Dimensions: 17x11
Bathroom
- Features: Floor Covering: Vinyl
- Level: Main
- Area: 45
- Dimensions: 9x5
Dining room
- Features: Floor Covering: Wood Veneer
- Level: Main
Great room
- Features: Floor Covering: Wood Veneer
- Level: Main
- Area: 630
- Dimensions: 30x21
Kitchen
- Features: Floor Covering: Wood Veneer
- Level: Main
- Area: 143
- Dimensions: 13x11
Mud room
- Features: Floor Covering: Vinyl
- Level: Main
- Area: 240
- Dimensions: 20x12
Sunroom
- Features: Floor Covering: Concrete
- Level: Main
- Area: 110
- Dimensions: 11x10
Heating
- Electric, Wood, Forced Air
Cooling
- Ceiling Fan(s), Central Air, Electric
Appliances
- Included: Water Softener Rented, Electric Water Heater, Humidifier, Other, Dishwasher, Down Draft, Cooktop, Dryer, Microwave, Electric Range, Electric Oven, Refrigerator, Stainless Steel Appliance(s), Washer
- Laundry: Main Level
Features
- Kitchen Island, Pantry, Walk-In Pantry, Entrance Foyer, Separate Dining, Cathedral Ceiling(s), Open Floorplan
- Flooring: Hardwood
- Windows: Bay Window(s), Insulated Windows, Window Treatments
- Basement: Crawl Space,None
- Number of fireplaces: 1
- Fireplace features: Living Room, Blower Fan, Circulating, Wood Burning
Interior area
- Total structure area: 1,691
- Total interior livable area: 1,691 sqft
- Finished area above ground: 1,691
- Finished area below ground: 0
Property
Parking
- Total spaces: 2
- Parking features: Attached, Garage, Garage Door Opener
- Attached garage spaces: 2
Features
- Levels: One and One Half
- Patio & porch: Deck, Covered
Lot
- Size: 11.8 Acres
- Features: Adjoins Wooded Area, Suitable for Horses, Level
- Topography: Terraced
Details
- Additional structures: Barn(s), Stable(s)
- Parcel number: 248.028.00000089
- Special conditions: Standard
- Horses can be raised: Yes
Construction
Type & style
- Home type: SingleFamily
- Architectural style: Rustic,Other,Cabin
- Property subtype: Single Family Residence
Materials
- Wood Siding, Cedar, Log
Condition
- Year built: 2003
Utilities & green energy
- Sewer: Septic Tank
- Water: Well
Community & HOA
Community
- Subdivision: Vineland Farms
Location
- Region: De Soto
Financial & listing details
- Tax assessed value: $180,100
- Annual tax amount: $2,386
- Date on market: 4/5/2024
- Cumulative days on market: 3 days
- Listing terms: Cash,Conventional,FHA,USDA Loan,VA Loan
- Ownership: Private
- Road surface type: Asphalt
Price history
| Date | Event | Price |
|---|---|---|
| 5/10/2024 | Sold | -- |
Source:  MARIS #24017599 Report a problem MARIS #24017599 Report a problem | ||
| 4/9/2024 | Pending sale | $335,000$198/sqft |
Source: MARIS #24017599 Report a problem | ||
| 4/5/2024 | Listed for sale | $335,000$198/sqft |
Source: MARIS #24017599 Report a problem | ||
Public tax history
| Year | Property taxes | Tax assessment |
|---|---|---|
| 2025 | $2,441 +7.1% | $34,200 +7.9% |
| 2024 | $2,280 +1% | $31,700 |
| 2023 | $2,258 -0.1% | $31,700 |
| 2022 | $2,259 +0.9% | $31,700 |
| 2021 | $2,240 +9.8% | $31,700 +12.4% |
| 2020 | $2,039 +0.1% | $28,200 |
| 2019 | $2,038 | $28,200 |
| 2018 | $2,038 +5.1% | $28,200 |
| 2017 | $1,938 | $28,200 +8.5% |
| 2016 | $1,938 +25.8% | $26,000 |
| 2015 | $1,541 | $26,000 +0.8% |
| 2013 | $1,541 | $25,800 +8.4% |
| 2005 | -- | $23,800 |
Find assessor info on the county website
Neighborhood: 63020
Nearby homes
- $198,000-- bd1 ba1.4k sqft4966 Cabernet Ave, De Soto, MO 63020Off Market
- $247,4003 bd2 ba1.3k sqft14090 Springdale Rd, De Soto, MO 63020Off Market
- $240,100-- bd1 ba1k sqft14115 Catawba Dr, De Soto, MO 63020Off Market
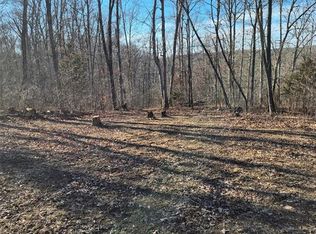
- $18,9995.1 Acres0 Catawba Dr, De Soto, MO 63020Lot/Land
- $327,7002 bd3 ba1.3k sqft14106 Catawba Dr, De Soto, MO 63020Off Market
- $292,600-- bd2 ba1k sqft14107 Catawba Dr, De Soto, MO 63020Off Market
- $336,000-- bd1 ba1.3k sqft14164 Catawba Dr, De Soto, MO 63020Off Market
- $378,500-- bd2 ba1.5k sqft14200 Springdale Rd, De Soto, MO 63020Off Market
Nearby schools
GreatSchools rating
- 5/10Sunrise Elementary SchoolGrades: PK-8Distance: 2.2 mi
Schools provided by the listing agent
- Elementary: Sunrise Elem.
- Middle: Sunrise Elem.
- High: Desoto Sr. High
Source: MARIS. This data may not be complete. We recommend contacting the local school district to confirm school assignments for this home.
- Missouri
- Jefferson County
- De Soto
- 63020
- 14112 Catawba Dr
Nearby cities
Nearby neighborhoods
Nearby zip codes
Other De Soto Topics
