Skip main navigation
Sold
  • $605,400

    14112 Gillette St, Overland Park, KS 66221

    4beds
    3,234sqft
    Single Family Residence
    Built in ----
    0.27 Acres Lot
    $605,400 Zestimate®
    $187/sqft
    $4,086 Estimated rent

    Home value

    $605,400

    $575,000 - $636,000

    $4,086/mo

    Zestimate® history
    Loading
    Loading...

    Owner options

    List your home for rent

    $4,086/mo

    Rent Zestimate®

    Find your next renter with Zillow Rental Manager. Plus, with online applications, you can quickly screen prospective tenants – for free.

    Learn more

    $4,086/mo

    Rent Zestimate®

    Refinance and save

    $3,734/mo

    Est. payment

    Refinancing to a lower rate could help reduce your monthly payments and save thousands over the life of the loan.

    See today's rates

    $3,734/mo

    Est. payment

    Explore your selling options

    Work with a Zillow partner agent

    Leverage their expertise and Zillow's premium Showcase listings to get your home seen by more buyers.

    Get started

    List with your own agent

    Get your home in front of millions of buyers by listing it on Zillow.

    Learn how to do it

    Sell it yourself

    Take full control of how buyers see your home on Zillow by listing For Sale by Owner (FSBO).

    List your home

    What's special

    Cozy fireplaceLarge officeBreakfast areaScreened-in deckConvenient laundry roomHardwood floorsClose to shopping

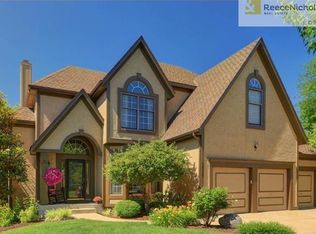
    Welcome to this exquisite 4 bedroom, 4 1/2 bath home situated on a cul-de-sac lot. With luxurious features and a convenient work-from-home option, this property offers an ideal living experience. The main highlights of this home include a large office with built-in wall units, hardwood floors, and elegant French doors. The open concept living room features a cozy fireplace and seamlessly connects to the gorgeous kitchen, making it perfect for entertaining. The kitchen is a chef's dream, complete with a breakfast area, island, granite counters, pantry, beverage refrigerator, and stainless-steel appliances. The spacious master bedroom suite is a true retreat, boasting his-and-her large walk-in closets, a whirlpool tub, a sizable shower, and dual vanities. A fourth bedroom with a private bath provides privacy and convenience for guests or family members. The main floor also includes a convenient laundry room, ensuring ease and efficiency in day-to-day living. The lower level features a spacious rec room with a wet bar making it the perfect area for entertaining and game activities. Step outside and experience the ultimate outdoor oasis with a screened-in deck and a stamped concrete patio. The fenced backyard showcases beautiful, landscaped areas, all covered by a sprinkler system, creating a tranquil setting for relaxation and enjoyment. An enclosed area beneath the deck offers convenient storage for lawn or other equipment. The unfinished area in the lower level provides plenty of storage space! This home is ideally located, backing to walking trails and close to shopping, highway access, and other amenities. Enjoy the best of both worlds, with a serene setting and easy access to modern conveniences. Don't miss out on the opportunity to make this exceptional home yours.

    This property is off market, which means it's not currently listed for sale or rent on Zillow. This may be different from what's available on other websites or public sources.


    Zillow last checked:

    Listing updated:

    Listed by:

    Vince Walk 913-238-2587,

    RE/MAX Realty Suburban Inc,

    Logan Walk 913-206-2030,

    RE/MAX Realty Suburban Inc

    Bought with:

    Aaron Bunnell, 2020017588

    Keller Williams Realty Partners Inc.

    Source: Heartland MLS as distributed by MLS GRID,MLS#: 2436295MLS Logo

    Facts & features

    Interior

    Bedrooms & bathrooms
    • Bedrooms: 4
    • Bathrooms: 5
    • Full bathrooms: 4
    • 1/2 bathrooms: 1
    Primary bedroom
    • Features: Carpet, Ceiling Fan(s), Walk-In Closet(s)
    • Level: Upper
    • Area: 285 Square Feet
    • Dimensions: 19 x 15
    Bedroom 2
    • Features: Carpet, Ceiling Fan(s)
    • Level: Upper
    • Area: 100 Square Feet
    • Dimensions: 10 x 10
    Bedroom 3
    • Features: Carpet, Ceiling Fan(s)
    • Level: Upper
    • Area: 110 Square Feet
    • Dimensions: 10 x 11
    Bedroom 4
    • Features: Carpet, Ceiling Fan(s), Walk-In Closet(s)
    • Level: Upper
    • Area: 132 Square Feet
    • Dimensions: 12 x 11
    Primary bathroom
    • Features: Ceramic Tiles, Double Vanity, Separate Shower And Tub
    • Level: Upper
    • Area: 88 Square Feet
    • Dimensions: 11 x 8
    Bathroom 2
    • Features: Ceramic Tiles, Double Vanity, Shower Over Tub
    • Level: Upper
    • Area: 50 Square Feet
    • Dimensions: 10 x 5
    Bathroom 3
    • Features: Luxury Vinyl, Shower Only
    • Level: Upper
    • Area: 35 Square Feet
    • Dimensions: 7 x 5
    Bathroom 4
    • Features: Shower Only
    • Level: Lower
    • Area: 72 Square Feet
    • Dimensions: 12 x 6
    Breakfast room
    • Features: Ceiling Fan(s)
    • Level: Main
    • Area: 66 Square Feet
    • Dimensions: 6 x 11
    Dining room
    • Level: Main
    • Area: 140 Square Feet
    • Dimensions: 14 x 10
    Half bath
    • Level: Main
    • Area: 18 Square Feet
    • Dimensions: 6 x 3
    Kitchen
    • Features: Granite Counters, Kitchen Island, Pantry
    • Level: Main
    • Area: 260 Square Feet
    • Dimensions: 20 x 13
    Living room
    • Features: Fireplace
    • Level: Main
    • Area: 285 Square Feet
    • Dimensions: 19 x 15
    Office
    • Features: Built-in Features
    • Level: Main
    • Area: 121 Square Feet
    • Dimensions: 11 x 11
    Recreation room
    • Features: Carpet, Wet Bar
    • Level: Lower
    • Area: 348.7 Square Feet
    Heating
    • Natural Gas
    Cooling
    • Electric
    Appliances
    • Included: Dishwasher, Disposal, Humidifier, Microwave, Built-In Electric Oven, Stainless Steel Appliance(s)
    • Laundry: Laundry Room, Main Level
    Features
    • Ceiling Fan(s), Kitchen Island, Painted Cabinets, Pantry, Walk-In Closet(s), Wet Bar
    • Flooring: Carpet, Tile, Wood
    • Doors: Storm Door(s)
    • Windows: Window Coverings, Thermal Windows
    • Basement: Concrete,Finished,Sump Pump
    • Number of fireplaces: 1
    • Fireplace features: Gas, Gas Starter, Living Room
    Interior area
    • Total structure area: 3,234
    • Total interior livable area: 3,234 sqft
    • Finished area above ground: 2,534
    • Finished area below ground: 700

    Property

    Parking
    • Total spaces: 2
    • Parking features: Attached, Garage Door Opener, Garage Faces Front
    • Attached garage spaces: 2
    Features
    • Patio & porch: Covered
    • Spa features: Bath
    • Fencing: Metal
    Lot
    • Size: 0.27 Acres
    • Features: Cul-De-Sac, Level
    Details
    • Parcel number: NP90970000 0042

    Construction

    Type & style
    • Home type: SingleFamily
    • Architectural style: Traditional
    • Property subtype: Single Family Residence
    Materials
    • Stucco & Frame, Wood Siding
    • Roof: Composition

    Utilities & green energy

    • Sewer: Public Sewer
    • Water: Public

    Community & HOA

    Community
    • Subdivision: Amesbury Lake Brookhaven
    HOA
    • Has HOA: Yes
    • Amenities included: Pool
    • Services included: Curbside Recycle, Trash
    • HOA fee: $625 annually
    • HOA name: Home Association Solutions, LLC
    Location
    • Region: Overland Park

    Financial & listing details

    • Price per square foot: $187/sqft
    • Tax assessed value: $555,600
    • Annual tax amount: $4,983
    • Date on market: 6/2/2023
    • Listing terms: Cash,Conventional,FHA,VA Loan
    • Exclusions: See Sellers Disclosure
    • Ownership: Private

    Price history

    DateEventPrice
    6/21/2023Sold--
    Source: Heartland MLS as distributed by MLS GRID #2436295 Report a problem
    6/5/2023Pending sale$530,000$164/sqft
    Source: Heartland MLS as distributed by MLS GRID #2436295 Report a problem
    6/4/2023Listed for sale$530,000$164/sqft
    Source: Heartland MLS as distributed by MLS GRID #2436295 Report a problem
    6/4/2023Pending sale$530,000$164/sqft
    Source: Heartland MLS as distributed by MLS GRID #2436295 Report a problem
    6/2/2023Listed for sale$530,000+86%$164/sqft
    Source: Heartland MLS as distributed by MLS GRID #2436295 Report a problem
    11/20/2010Listing removed$284,950$88/sqft
    Source: Prudential Kansas City Realty #1696895 Report a problem
    11/10/2010Price change$284,950-1.7%$88/sqft
    Source: Prudential Kansas City Realty #1696895 Report a problem
    10/23/2010Price change$289,950-3.3%$90/sqft
    Source: Prudential Kansas City Realty #1696895 Report a problem
    10/9/2010Price change$299,950-4.8%$93/sqft
    Source: Prudential Kansas City Realty #1696895 Report a problem
    10/2/2010Listed for sale$314,950$97/sqft
    Source: Prudential Kansas City Realty #1696895 Report a problem
    7/31/2007Sold--
    Source: Agent Provided Report a problem

    Public tax history

    YearProperty taxesTax assessment
    2025$6,543 +1.4%$63,894 +1.6%
    2024$6,453 +16.6%$62,870 +18.3%
    2023$5,534 +11.1%$53,141 +13%
    2022$4,983 $47,023 +16%
    2021-- $40,526 +0.8%
    2020$4,519 $40,193 -5.1%
    2019-- $42,332 +8%
    2018-- $39,181 +5%
    2017$4,454 +5.1%$37,329 +5.2%
    2016$4,237 +0.5%$35,489 +0.9%
    2015$4,216 +11%$35,167 +9.7%
    2013$3,798 -3.4%$32,062 +0.8%
    2012$3,931 -4.4%$31,798 -11.9%
    2010$4,110 +3.7%$36,099 -1.7%
    2009$3,962 -1.6%$36,731 -1.7%
    2008$4,028 +27.6%$37,375 +25.6%
    2007$3,157 +2.7%$29,762
    2006$3,075 $29,762
    2005-- $29,762
    Find assessor info on the county website

    Neighborhood: 66221

    Nearby schools

    GreatSchools rating
    Schools provided by the listing agent
    • Elementary: Liberty View
    • Middle: Pleasant Ridge
    • High: Blue Valley West

    Source: Heartland MLS as distributed by MLS GRID. This data may not be complete. We recommend contacting the local school district to confirm school assignments for this home.

    Get a cash offer in 3 minutes
    Find out how much your home could sell for in as little as 3 minutes with a no-obligation cash offer.
    Estimated market value
    $605,400
    Get a cash offer in 3 minutes
    Find out how much your home could sell for in as little as 3 minutes with a no-obligation cash offer.
    Estimated market value
    $605,400