Welcome to the coveted Fairwood community — where tree-lined streets, lifestyle amenities, and walkability meet luxury living. Tucked into a quiet cul-de-sac, this like- new NV Longwood model offers over 5,300+ sq ft of space, a thoughtfully upgraded interior, and the ultimate in suburban comfort and convenience. Built in 2019, this 5-bedroom, 4.5-bath home is loaded with premium features including a covered deck + patio with built-in solar lighting, a fire pit, and conveying patio furniture — perfect for entertaining year-round. The main level boasts a chef’s kitchen with a 5-burner cooktop, farmhouse sink, Keurig-equipped fridge, and walk-in pantry, plus a spacious family room with a gas fireplace. Upstairs, enjoy oversized bedrooms, walk-in closets, a buddy bath with dual sinks, and a luxury primary suite with soaking tub, Roman shower with bench, bidet seat, dual vanities, and two walk-in closet, one with mirror that conveys. The upper-level laundry room includes a Samsung washer/dryer (1-year new), extra mini washer for small loads, steamer, sink, and built-in storage. Downstairs, the fully finished basement is an entertainer’s dream with built-in speakers (Yamaha AV receiver conveys), a full bar with seating for 6–8, dishwasher, mini fridge, understair storage, Cannon safe, walk-up exit, and a private bedroom + full bath — ideal for guests or multi-gen living. Additional features: • 10-zone irrigation system (app-controlled, on submeter) • EV charger in garage • Coax + smart wiring throughout • Trinity security system w/ cameras • Roof, HVAC, water heater, windows, siding, appliances EVERYTHING all 6 years young (dishwasher 1 year) • Walkable access to trails, clubhouse, pool, parks, and the soon-to-be-built elementary school This home truly offers the best of Bowie living in a community that continues to evolve and add value. 📍Schedule your private tour today — your Fairwood dream home awaits.
Sold for $905,000
$905,000
14112 Hammermill Field Dr, Bowie, MD 20720
5beds
3,612sqft
Single Family Residence
Built in 2019
0.38 Acres Lot
$906,000 Zestimate®
$251/sqft
$5,843 Estimated rent
Home value
$906,000
$815,000 - $1.01M
$5,843/mo
Zestimate® history
Owner options
List your home for rent
$5,843/mo
Rent Zestimate®
Find your next renter with Zillow Rental Manager. Plus, with online applications, you can quickly screen prospective tenants – for free.
$5,843/mo
Rent Zestimate®
Refinance and save
$5,956/mo
Est. payment
Refinancing to a lower rate could help reduce your monthly payments and save thousands over the life of the loan.
$5,956/mo
Est. payment
Explore your selling options
Work with a Zillow partner agent
Leverage their expertise and Zillow's premium Showcase listings to get your home seen by more buyers.
Get startedList with your own agent
Get your home in front of millions of buyers by listing it on Zillow.
Learn how to do itSell it yourself
Take full control of how buyers see your home on Zillow by listing For Sale by Owner (FSBO).
List your homeWhat's special
Gas fireplaceBuilt-in speakersTree-lined streetsUpper-level laundry roomRoman shower with benchMini fridgeWalk-in pantry
Zillow last checked:
Listing updated:
Listed by:
Kimberlee Randall 240-650-9895,
EXP Realty, LLC
Bought with:
Bria Walker, 5008472
Samson Properties
Source: Bright MLS,MLS#: MDPG2162048
Facts & features
Interior
Bedrooms & bathrooms
- Bedrooms: 5
- Bathrooms: 5
- Full bathrooms: 4
- 1/2 bathrooms: 1
- Main level bathrooms: 1
Basement
- Area: 1706
Heating
- Forced Air, Electric
Cooling
- Central Air, Electric
Appliances
- Included: Electric Water Heater
Features
- Basement: Finished
- Number of fireplaces: 1
Interior area
- Total structure area: 5,318
- Total interior livable area: 3,612 sqft
- Finished area above ground: 3,612
- Finished area below ground: 0
Property
Parking
- Total spaces: 2
- Parking features: Garage Faces Front, Attached
- Attached garage spaces: 2
Accessibility
- Accessibility features: None
Features
- Levels: Three
- Stories: 3
- Pool features: Community
Lot
- Size: 0.38 Acres
Details
- Additional structures: Above Grade, Below Grade
- Parcel number: 17073858677
- Zoning: LMXC
- Special conditions: Standard
Construction
Type & style
- Home type: SingleFamily
- Architectural style: Colonial
- Property subtype: Single Family Residence
Materials
- Frame
- Foundation: Concrete Perimeter
Condition
- New construction: No
- Year built: 2019
Utilities & green energy
- Sewer: Public Sewer
- Water: Public
Community & HOA
Community
- Subdivision: Fairwood
HOA
- Has HOA: Yes
- HOA fee: $213 monthly
Location
- Region: Bowie
Financial & listing details
- Price per square foot: $251/sqft
- Tax assessed value: $766,200
- Annual tax amount: $10,383
- Date on market: 8/8/2025
- Listing agreement: Exclusive Right To Sell
- Ownership: Fee Simple
Price history
| Date | Event | Price |
|---|---|---|
| 9/24/2025 | Sold | $905,000+3.4%$251/sqft |
Source:  Bright MLS #MDPG2162048 Report a problem Bright MLS #MDPG2162048 Report a problem | ||
| 9/15/2025 | Pending sale | $875,000$242/sqft |
Source: Bright MLS #MDPG2162048 Report a problem | ||
| 8/19/2025 | Contingent | $875,000$242/sqft |
Source: Bright MLS #MDPG2162048 Report a problem | ||
| 8/8/2025 | Listed for sale | $875,000+22.8%$242/sqft |
Source: Bright MLS #MDPG2162048 Report a problem | ||
| 8/14/2019 | Sold | $712,332+276.6%$197/sqft |
Source: Public Record Report a problem | ||
| 4/11/2019 | Sold | $189,159$52/sqft |
Source: Public Record Report a problem | ||
Public tax history
| Year | Property taxes | Tax assessment |
|---|---|---|
| 2025 | $10,677 +33.5% | $766,200 +6.6% |
| 2024 | $7,996 +7% | $719,067 +7% |
| 2023 | $7,472 +7.5% | $671,933 +7.5% |
| 2022 | $6,948 +3.4% | $624,800 +3.4% |
| 2021 | $6,719 +3.5% | $604,267 +3.5% |
| 2020 | $6,491 +1327.1% | $583,733 +1753.1% |
| 2019 | $455 | $31,500 |
| 2018 | $455 -14.7% | $31,500 |
| 2017 | $533 +21.8% | $31,500 |
| 2016 | $438 | $31,500 |
| 2015 | $438 | $31,500 |
| 2014 | $438 | $31,500 |
| 2013 | -- | $31,500 |
| 2012 | -- | $31,500 |
| 2011 | -- | $31,500 -44.3% |
| 2010 | -- | $56,560 +17.3% |
| 2009 | -- | $48,226 +20.9% |
| 2008 | -- | $39,893 |
Find assessor info on the county website
Neighborhood: 20720
Nearby homes
- $880,0006 bd5 ba5.7k sqft14110 Hammermill Field Dr, Bowie, MD 20720Sold
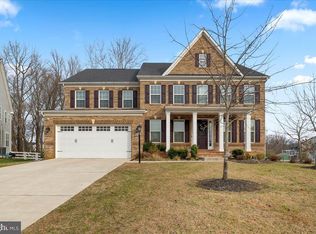
- $904,900-- bd4 ba3.5k sqft14111 Hammermill Field Dr, Bowie, MD 20720Off Market
- $835,8005 bd3 ba4k sqft14122 Alfalfa Field Ct, Bowie, MD 20720Off Market
- $820,300-- bd3 ba3.4k sqft14120 Alfalfa Field Ct, Bowie, MD 20720Off Market
- $786,2004 bd4 ba3.5k sqft14118 Alfalfa Field Ct, Bowie, MD 20720Off Market
- $804,700-- bd3 ba3.4k sqft14116 Alfalfa Field Ct, Bowie, MD 20720Off Market
- $998,400-- bd5 ba4.7k sqft14108 Hammermill Field Dr, Bowie, MD 20720Off Market
- $877,7006 bd6 ba5.3k sqft14124 Alfalfa Field Ct, Bowie, MD 20720Off Market
Nearby schools
GreatSchools rating
- 5/10Woodmore Elementary SchoolGrades: PK-5Distance: 2.3 mi
- 4/10Benjamin Tasker Middle SchoolGrades: 6-8Distance: 1 mi
- 4/10Bowie High SchoolGrades: 9-12Distance: 2.2 mi
Schools provided by the listing agent
- District: Prince George's County Public Schools
Source: Bright MLS. This data may not be complete. We recommend contacting the local school district to confirm school assignments for this home.
Get a cash offer in 3 minutes
Find out how much your home could sell for in as little as 3 minutes with a no-obligation cash offer.
Estimated market value
$906,000
Get a cash offer in 3 minutes
Find out how much your home could sell for in as little as 3 minutes with a no-obligation cash offer.
Estimated market value
$906,000
- Maryland
- Prince Georges County
- Bowie
- 20720
- 14112 Hammermill Field Dr
Nearby cities
Nearby neighborhoods
Nearby zip codes
Other Bowie Topics
