Skip main navigation
Sold
  • Price Unknown

    14112 Harwood Ave, Baton Rouge, LA 70816

    4beds
    2,624sqft
    Single Family Residence, Residential
    Built in 1978
    0.33 Acres Lot
    $335,600 Zestimate®
    $--/sqft
    $2,677 Estimated rent

    Home value

    $335,600

    $312,000 - $362,000

    $2,677/mo

    Zestimate® history
    Loading
    Loading...

    Owner options

    List your home for rent

    $2,677/mo

    Rent Zestimate®

    Find your next renter with Zillow Rental Manager. Plus, with online applications, you can quickly screen prospective tenants – for free.

    Learn more

    $2,677/mo

    Rent Zestimate®

    Refinance and save

    $100/mo

    Est. payment

    Refinancing to a lower rate could help reduce your monthly payments and save thousands over the life of the loan.

    See today's rates

    $100/mo

    Est. payment

    Explore your selling options

    Work with a Zillow partner agent

    Leverage their expertise and Zillow's premium Showcase listings to get your home seen by more buyers.

    Get started

    List with your own agent

    Get your home in front of millions of buyers by listing it on Zillow.

    Learn how to do it

    Sell it yourself

    Take full control of how buyers see your home on Zillow by listing For Sale by Owner (FSBO).

    List your home

    What's special

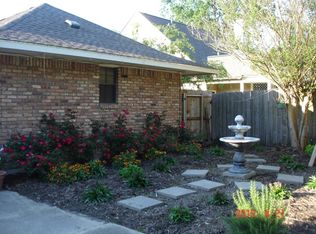
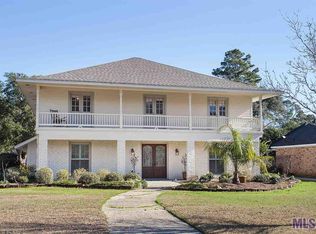
    Stunning curb appealFully fenced backyardDouble full size ovensCompletely updated kitchenUpdated trim workRenovated acadian-style homeWelcoming front porch
    CHARMING RENOVATED ACADIAN-STYLE HOME WITH STUNNING CURB APPEAL! This beautifully renovated Acadian style home blends timeless charm with modern updates, offering exceptional curb appeal and a welcoming front porch. Featuring 4 spacious bedrooms and 2.5 bathrooms, this home is perfect for both everyday living and entertaining. Step inside to find wood floors throughout and a completely updated kitchen showcasing a painted exposed brick wall, stylish painted cabinetry, a beverage center, and double full size ovens - perfect for the home chef! The primary suite is a true retreat with a luxurious renovated bathroom that includes a freestanding soaking tub, a custom marble walk in shower, dual stone-top vanities with raised rectangular sinks, and seperate his and her closets. All bathrooms have been tastefully updated, and the home also features fresh interior pain, updated trim work, and a BRAND NEW ROOF! You can enjoy privacy and outdoor living in the fully fenced backyard - this move in ready home has it ALL!

    Zillow last checked:

    Listing updated:

    Listed by:

    Heather Kirkpatrick,

    Keller Williams Realty Premier Partners

    Bought with:

    Joy Russell, 0000012642

    Keller Williams Realty Red Stick Partners

    Source: ROAM MLS,MLS#: 2025006323MLS Logo

    Facts & features

    Interior

    Bedrooms & bathrooms
    • Bedrooms: 4
    • Bathrooms: 3
    • Full bathrooms: 2
    • Partial bathrooms: 1
    Primary bedroom
    • Features: En Suite Bath, 2 Closets or More, Walk-In Closet(s)
    • Level: First
    • Area: 217
    • Width: 14
    Bedroom 1
    • Level: First
    • Area: 145.14
    • Width: 11.8
    Bedroom 2
    • Level: First
    • Area: 141.6
    • Dimensions: 12 x 11.8
    Bedroom 3
    • Level: First
    • Area: 155.76
    • Width: 11.8
    Primary bathroom
    • Features: Double Vanity, Walk-In Closet(s), Separate Shower, Soaking Tub
    Dining room
    • Level: First
    • Area: 132.16
    Kitchen
    • Features: Stone Counters, Kitchen Island
    Living room
    • Level: First
    • Area: 170.4
    • Width: 12
    Heating
    • Central
    Cooling
    • Central Air, Ceiling Fan(s)
    Appliances
    • Included: Gas Cooktop, Dishwasher, Disposal, Oven, Double Oven, Gas Water Heater, Stainless Steel Appliance(s)
    • Laundry: Electric Dryer Hookup, Washer Hookup, Inside
    Features
    • Built-in Features, Ceiling 9'+, Beamed Ceilings, Cathedral Ceiling(s), Crown Molding, Wet Bar
    • Flooring: Laminate, Wood
    • Attic: Walk-up
    • Number of fireplaces: 1
    • Fireplace features: Wood Burning
    Interior area
    • Total structure area: 3,587
    • Total interior livable area: 2,624 sqft

    Property

    Parking
    • Total spaces: 2
    • Parking features: 2 Cars Park, Carport, Driveway
    • Has carport: Yes
    Features
    • Stories: 1
    • Patio & porch: Covered, Porch
    • Exterior features: Lighting, Wet Bar
    • Fencing: Full
    Lot
    • Size: 0.33 Acres
    • Dimensions: 95 x 150
    • Features: Landscaped
    Details
    • Parcel number: 00971030
    • Special conditions: Standard

    Construction

    Type & style
    • Home type: SingleFamily
    • Architectural style: Acadian
    • Property subtype: Single Family Residence, Residential
    Materials
    • Brick Siding, Fiber Cement, Brick, Frame
    • Foundation: Slab
    • Roof: Shingle
    Condition
    • New construction: No
    • Year built: 1978

    Utilities & green energy

    • Gas: Entergy
    • Sewer: Public Sewer
    • Water: Public
    • Utilities for property: Cable Connected

    Community & neighborhood

    Community
    • Community features: Park
    Location
    • Region: Baton Rouge
    • Subdivision: Woodland Ridge

    HOA & financial

    HOA
    • Has HOA: Yes
    • HOA fee: $100 annually
    • Services included: Accounting, Maint Subd Entry HOA

    Other

    Other facts
    • Listing terms: Cash,Conventional,VA Loan

    Price history

    DateEventPrice
    5/30/2025Sold--
    Source: ROAM MLS #2025006323 Report a problem
    4/14/2025Pending sale$329,900$126/sqft
    Source: ROAM MLS #2025006323 Report a problem
    4/9/2025Listed for sale$329,900+37.5%$126/sqft
    Source: ROAM MLS #2025006323 Report a problem
    5/18/2018Sold--
    Source: ROAM MLS #2017013737 Report a problem
    8/30/2017Listed for sale$239,900$91/sqft
    Source: RE/MAX First #2017013737 Report a problem

    Public tax history

    YearProperty taxesTax assessment
    2025$1,835 +7%$21,370
    2024$1,714 -1.9%$21,370
    2023$1,747 -0.2%$21,370
    2022$1,751 +2.2%$21,370
    2021$1,713 -1.6%$21,370
    2020$1,740 -34.1%$21,370
    2019$2,640 -3.9%$21,370 -5%
    2018$2,746 +42.5%$22,500
    2017$1,927 -29.8%$22,500
    2016$2,746 +45.8%$22,500
    2015$1,883 +0.1%$22,500
    2014$1,881 $22,500
    2013$1,881 -29.7%$22,500
    2012$2,673 +8.4%$22,500
    2011$2,465 +0%$22,500
    2010$2,465 +41.3%$22,500
    2009$1,744 +139.9%$22,500 +71.8%
    2007$727 +0.8%$13,100
    2006$721 +0.9%$13,100
    2005$715 +45%$13,100
    2004$493 -30.2%$13,100
    2003$707 0%$13,100
    2002$707 +0%$13,100
    2001$707 +15.6%$13,100
    2000$612 $13,100

    Find assessor info on the county website

    Neighborhood: Jones Creek

    Nearby schools

    GreatSchools rating
    Schools provided by the listing agent
    • District: East Baton Rouge

    Source: ROAM MLS. This data may not be complete. We recommend contacting the local school district to confirm school assignments for this home.

    Get a cash offer in 3 minutes
    Find out how much your home could sell for in as little as 3 minutes with a no-obligation cash offer.
    Estimated market value
    $335,600
    Get a cash offer in 3 minutes
    Find out how much your home could sell for in as little as 3 minutes with a no-obligation cash offer.
    Estimated market value
    $335,600