With another home nearing completion this delightful floorplan can now be sold. It is time to visit this new home that is Nestled on a quiet & private lot with a tree lined backyard. This Cottage floorplan is the Merlot/Misty Morning by Majestic Homes. This very popular Cottage Series home is located in The Cottages at Copper Creek. This home offers a beautiful stone front elevation, 3 bedrooms, 2 full baths, a large master suite with a tile shower, an open concept island kitchen to the great room, soft close doors & drawers, a sun room, laundry room, large dining area, floor plug in the great room, comfort height toilets, a covered patio, spacious 3 car garage, and a curb cut. On top of the quality standards Majestic Homes is know for these homes also offer an emphasis on accessibility, quartz or granite kitchen countertops, custom Amish built cabinets throughout w/soft close doors & drawers, blocking for grab bars in the master shower, Luxury Vinyl Plank throughout living areas with carpet in the 3 bedrooms, full ceramic tile shower, 9' ceilings throughout, taller vanities in all baths, LED garage & attic lighting, and more. A few of our other standards include Tru Definition Shingles, 12" Exterior overhang around the entire perimeter, sod & irrigation in the front yard, Lennox 95% furnace, 50 gallon high efficiency water heater, programmable Wi-Fi Thermostat, 1/2" Spray Foam insulation w/Batt on all exterior living area walls, floored attic, water softener, programmable keypad, closet organizers, over & under LED cabinet lighting in the kitchen, Frigidaire Gallery Series Stainless appliances in the kitchen including refrigerator, Gas log fireplace, and more.
Closed
$416,900
14112 Hughies Cv, Fort Wayne, IN 46845
3beds
1,854sqft
Single Family Residence
Built in 2024
0.26 Acres Lot
$412,400 Zestimate®
$--/sqft
$2,540 Estimated rent
Home value
$412,400
$392,000 - $433,000
$2,540/mo
Zestimate® history
Owner options
List your home for rent
$2,540/mo
Rent Zestimate®
Find your next renter with Zillow Rental Manager. Plus, with online applications, you can quickly screen prospective tenants – for free.
$2,540/mo
Rent Zestimate®
Refinance and save
$3,308/mo
Est. payment
Refinancing to a lower rate could help reduce your monthly payments and save thousands over the life of the loan.
$3,308/mo
Est. payment
Explore your selling options
Work with a Zillow partner agent
Leverage their expertise and Zillow's premium Showcase listings to get your home seen by more buyers.
Get startedList with your own agent
Get your home in front of millions of buyers by listing it on Zillow.
Learn how to do itSell it yourself
Take full control of how buyers see your home on Zillow by listing For Sale by Owner (FSBO).
List your homeWhat's special
Zillow last checked:
Listing updated:
Listed by:
Frank Shepler Cell:260-438-6172,
CENTURY 21 Bradley Realty, Inc
Bought with:
Frank Shepler, RB14045030
CENTURY 21 Bradley Realty, Inc
Source: IRMLS,MLS#: 202443941
Facts & features
Interior
Bedrooms & bathrooms
- Bedrooms: 3
- Bathrooms: 2
- Full bathrooms: 2
- Main level bedrooms: 3
Bedroom 1
- Level: Main
Bedroom 2
- Level: Main
Kitchen
- Level: Main
- Area: 110
- Dimensions: 11 x 10
Living room
- Level: Main
- Area: 228
- Dimensions: 19 x 12
Heating
- Natural Gas, Forced Air, High Efficiency Furnace
Cooling
- Central Air, Ceiling Fan(s), HVAC (13 Seer)
Appliances
- Included: Disposal, Range/Oven Hk Up Gas/Elec, Dishwasher, Microwave, Refrigerator, Ice Maker, Gas Range, Water Filtration System, Gas Water Heater, Water Softener Owned
- Laundry: Electric Dryer Hookup, Sink, Main Level, Washer Hookup
Features
- Ceiling-9+, Ceiling Fan(s), Walk-In Closet(s), Countertops-Solid Surf, Stone Counters, Entrance Foyer, Open Floorplan, Double Vanity, Stand Up Shower, Tub/Shower Combination, Main Level Bedroom Suite, Great Room, Custom Cabinetry, Low Emittance Doors/Win
- Flooring: Carpet, Other
- Doors: Insulated Doors
- Windows: Double Pane Windows
- Has basement: No
- Attic: Pull Down Stairs,Storage
- Number of fireplaces: 1
- Fireplace features: Living Room, Insert
Interior area
- Total structure area: 1,854
- Total interior livable area: 1,854 sqft
- Finished area above ground: 1,854
- Finished area below ground: 0
Property
Parking
- Total spaces: 3
- Parking features: Attached, Garage Door Opener
- Attached garage spaces: 3
Features
- Levels: One
- Stories: 1
- Patio & porch: Patio, Porch Covered
- Exterior features: Irrigation System
- Fencing: None
Lot
- Size: 0.26 Acres
- Dimensions: 70.74 x 152.80 x 71.59 x 152.15
- Features: Level, City/Town/Suburb
Details
- Parcel number: 020220402009.000058
Construction
Type & style
- Home type: SingleFamily
- Architectural style: Ranch
- Property subtype: Single Family Residence
Materials
- Stone, Vinyl Siding
- Foundation: Slab
- Roof: Shingle
Condition
- New construction: Yes
- Year built: 2024
Utilities & green energy
- Sewer: City
- Water: City
Green energy
- Energy efficient items: Appliances, Doors, Lighting, HVAC, Insulation, Roof, Thermostat, Water Heater, Windows
Community & HOA
Community
- Features: Sidewalks
- Security: Smoke Detector(s)
- Subdivision: Ridgewood at Copper Creek
HOA
- Has HOA: Yes
- HOA fee: $600 annually
Location
- Region: Fort Wayne
Financial & listing details
- Annual tax amount: $50
- Date on market: 11/13/2024
Price history
| Date | Event | Price |
|---|---|---|
| 12/18/2024 | Sold | $416,900 |
Source:  IRMLS #202443941 Report a problem IRMLS #202443941 Report a problem | ||
| 11/13/2024 | Pending sale | $416,900 |
Source: IRMLS #202443941 Report a problem | ||
Public tax history
Tax history is unavailable.
Neighborhood: 46845
Nearby homes
- $328,0003 bd2 ba1.8k sqft14112 Hughies Cv, Fort Wayne, IN 46845Off Market
- $454,9003 bd2 ba1.9k sqft14120 Hughies Cv, Fort Wayne, IN 46845New Construction
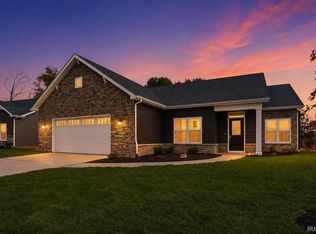
- $449,9003 bd2 ba2k sqft14104 Hughies Cv, Fort Wayne, IN 46845Sold

- $444,6003 bd2 ba2k sqft14104 Hughies Cv #14104, Fort Wayne, IN 46845Off Market
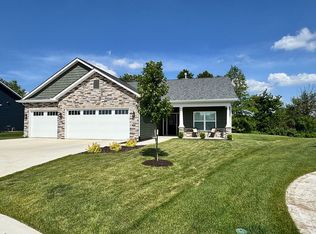
- $424,9003 bd2 ba1.7k sqft14138 Hughies Cv, Fort Wayne, IN 46845New Construction
- $428,8223 bd2 ba2k sqft1123 Cobre Ct, Fort Wayne, IN 46845Sold
- $425,0003 bd2 ba1.9k sqft14117 Hughies Cv, Fort Wayne, IN 46845Sold
- $431,2003 bd2 ba2k sqft1135 Cobre Ct, Fort Wayne, IN 46845Off Market
Nearby schools
GreatSchools rating
- 6/10Aspen Meadow Elementary SchoolGrades: K-5Distance: 1.2 mi
- 8/10Maple Creek Middle SchoolGrades: 6-8Distance: 1.2 mi
- 8/10Carroll High SchoolGrades: 9-12Distance: 2.5 mi
Schools provided by the listing agent
- Elementary: Huntertown
- Middle: Carroll
- High: Carroll
- District: Northwest Allen County
Source: IRMLS. This data may not be complete. We recommend contacting the local school district to confirm school assignments for this home.
Sell for more on Zillow
Get a Zillow Showcase℠ listing at no additional cost and you could sell for .
$412,400
2% more
+$8,248
With Zillow Showcase(estimated)
$420,648
Sell for more on Zillow
Get a Zillow Showcase℠ listing at no additional cost and you could sell for .
$412,400
2% more
+$8,248
With Zillow Showcase(estimated)
$420,648
- Indiana
- Allen County
- Fort Wayne
- 46845
- 14112 Hughies Cv
