Skip main navigation
Closed
  • $240,000

    14112 Magnolia St, Cedar Lake, IN 46303

    2beds
    1,484sqft
    Townhouse
    Built in 2020
    2,975 Square Feet Lot
    $251,000 Zestimate®
    $162/sqft
    $2,258 Estimated rent

    Home value

    $251,000

    $238,000 - $264,000

    $2,258/mo

    Zestimate® history
    Loading
    Loading...

    Owner options

    List your home for rent

    $2,258/mo

    Rent Zestimate®

    Find your next renter with Zillow Rental Manager. Plus, with online applications, you can quickly screen prospective tenants – for free.

    Learn more

    $2,258/mo

    Rent Zestimate®

    Refinance and save

    $1,590/mo

    Est. payment

    Refinancing to a lower rate could help reduce your monthly payments and save thousands over the life of the loan.

    See today's rates

    $1,590/mo

    Est. payment

    Explore your selling options

    Work with a Zillow partner agent

    Leverage their expertise and Zillow's premium Showcase listings to get your home seen by more buyers.

    Get started

    List with your own agent

    Get your home in front of millions of buyers by listing it on Zillow.

    Learn how to do it

    Sell it yourself

    Take full control of how buyers see your home on Zillow by listing For Sale by Owner (FSBO).

    List your home

    What's special

    Walk-in closetPlenty of windowsPrivate bathroomExtra cabinetsSnack barFarm sinkModern paint colors
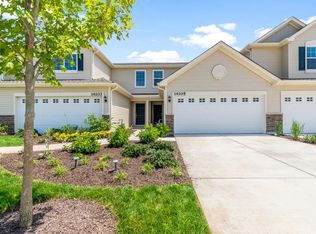
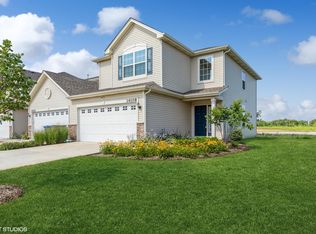
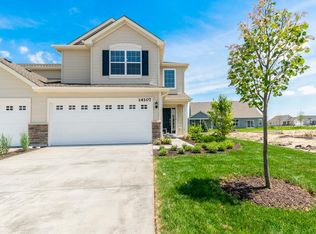
    WHAT COULD BE NICER THAN A NEW HOME FOR THE HOLIDAYS? Buy now, don't wait. This stunning 2 story townhome shows like new! Actually with all the extras, it's better than new. Upgrades include quartz countertops, luxury vinyl flooring, farm sink, modern paint colors and ceiling fans in both bedrooms. Kitchen features 42' cabinets, snack bar, accent lighting, stainless appliances, extra cabinets and lots of counter space for food prep and entertaining! Main floor is open concept with plenty of windows and patio door. The owners suite is a huge bedroom with private bathroom and walk-in closet. Additional bedroom, another full bath and laundry room complete the 2nd floor. Home also includes Schlage Smart lock door (keyless entry), Nest smart thermostat, WI-FI Certification (home wired for internet). TV wall mounts stay. Lawn care and snow removal are included in POA. Lovely subdivision with walking path around pond as well as a community pool. This could be the one you've been waiting for!

    Zillow last checked:

    Listing updated:

    Listed by:

    Deborah Sjoerdsma,

    Century 21 Circle 219-662-5445

    Bought with:

    Roger Lain, RB14031708

    Century 21 Circle

    Source: NIRA as distributed by MLS GRID,MLS#: 539557MLS Logo

    Facts & features

    Interior

    Bedrooms & bathrooms
    • Bedrooms: 2
    • Bathrooms: 3
    • Full bathrooms: 2
    • 1/2 bathrooms: 1
    Rooms
    • Room types: Bathroom, Bedroom 2, Dining Room, Kitchen, Laundry, Living Room, Primary Bedroom
    Primary bedroom
    • Area: 208
    • Dimensions: 16 x 13
    Bedroom 2
    • Area: 110
    • Dimensions: 11 x 10
    Bathroom
    • Description: 1/2
    Bathroom
    • Description: Full
    Bathroom
    • Description: Full
    Kitchen
    • Area: 144
    • Dimensions: 12 x 12
    Laundry
    • Dimensions: 8 x 8
    Living room
    • Area: 288
    • Dimensions: 24 x 12
    Heating
    • Forced Air, Natural Gas
    Appliances
    • Included: Dishwasher, Microwave, Refrigerator, Water Softener Owned
    Features
    • Has basement: No
    • Has fireplace: No
    Interior area
    • Total structure area: 1,484
    • Total interior livable area: 1,484 sqft
    • Finished area above ground: 1,484

    Property

    Parking
    • Total spaces: 2
    • Parking features: Attached, Garage Door Opener
    • Attached garage spaces: 2
    Features
    • Levels: Two
    • Patio & porch: Patio
    Lot
    • Size: 2,975 Square Feet
    • Dimensions: 24 x 124
    • Features: Landscaped, Paved
    Details
    • Parcel number: 451533202007000014

    Construction

    Type & style
    • Home type: Townhouse
    • Architectural style: Other
    • Property subtype: Townhouse
    • Attached to another structure: Yes
    Condition
    • New construction: No
    • Year built: 2020

    Utilities & green energy

    • Water: Public
    • Utilities for property: Cable Available, Electricity Available, Natural Gas Available

    Community & HOA

    Community
    • Features: Curbs, Sidewalks
    • Subdivision: Rose Garden Estates
    HOA
    • Has HOA: Yes
    • HOA name: Antonette Kibble/ 1st Service Res.
    • HOA phone: 224-858-4015
    Location
    • Region: Cedar Lake

    Financial & listing details

    • Price per square foot: $162/sqft
    • Tax assessed value: $233,200
    • Annual tax amount: $2,667
    • Date on market: 2/28/2024
    • Listing agreement: Exclusive Right To Sell
    • Listing terms: Cash,Conventional,FHA,VA Loan
    • Road surface type: Paved

    Price history

    DateEventPrice
    12/27/2023Sold$240,000-4%$162/sqft
    Source: NIRA as distributed by MLS GRID #539557 Report a problem
    12/8/2023Contingent$249,900$168/sqft
    Source: NIRA as distributed by MLS GRID #539557 Report a problem
    11/7/2023Price change$249,900-3.1%$168/sqft
    Source: NIRA as distributed by MLS GRID #539557 Report a problem
    10/16/2023Price change$257,900-3.7%$174/sqft
    Source: NIRA as distributed by MLS GRID #539557 Report a problem
    10/9/2023Price change$267,900-1.8%$181/sqft
    Source: NIRA as distributed by MLS GRID #539557 Report a problem
    10/2/2023Listed for sale$272,900+23.5%$184/sqft
    Source: NIRA as distributed by MLS GRID #539557 Report a problem
    4/9/2021Sold$221,000-3.9%$149/sqft
    Source: NIRA as distributed by MLS GRID #488625 Report a problem
    3/1/2021Contingent$229,900$155/sqft
    Source: NIRA as distributed by MLS GRID #488625 Report a problem
    2/22/2021Listed for sale$229,900+7.7%$155/sqft
    Source: NIRA as distributed by MLS GRID #488625 Report a problem
    9/14/2020Sold$213,405$144/sqft
    Source: NIRA as distributed by MLS GRID #481528 Report a problem

    Public tax history

    YearProperty taxesTax assessment
    2025$2,753 +4.1%$233,200 -7.8%
    2024$2,645 -0.8%$253,000 +5.1%
    2023$2,667 +17.4%$240,800 +8.5%
    2022$2,271 +195710.4%$222,000 +6.3%
    2021$1 $208,900 +208800%
    2020-- $100
    Find assessor info on the county website

    Neighborhood: 46303

    Nearby schools

    GreatSchools rating
    Schools provided by the listing agent
    • High: Hanover Central High School

    Source: NIRA as distributed by MLS GRID. This data may not be complete. We recommend contacting the local school district to confirm school assignments for this home.

    Get a cash offer in 3 minutes
    Find out how much your home could sell for in as little as 3 minutes with a no-obligation cash offer.
    Estimated market value
    $251,000
    Get a cash offer in 3 minutes
    Find out how much your home could sell for in as little as 3 minutes with a no-obligation cash offer.
    Estimated market value
    $251,000