Tucked into one of East Carmel's most desirable established neighborhoods, this exceptional home blends timeless design with thoughtfully updated living spaces across more than 5000 finished square feet. From the moment you enter through the CUSTOM DOUBLE FRONT GLASS DOORS, you are welcomed by a dramatic TWO-STORY FOYER featuring a striking curved staircase with rich wood treads. The impressive TWO - STORY GREAT ROOM is flooded with natural light from the expansive wall of windows and anchored by a DUAL SIDED FIREPLACE that seamlessly connects the heart of the home to the inviting HEARTH ROOM and BREAKFAST ROOM. The main level offers both elegance and functionality with FORMAL LIVING and DINIG ROOM, a PRIVATE HOME OFFICE, and beautifully refinished hardwood flooring that adds warmth and sophistication throughout. Upstairs, the spacious PRIMARY SUITE serves as a private retreat featuring dual vanities, a garden tub, separate shower w/new glass enclosure, and walk in closet. Three additional bedrooms provide ideal flexibility, including a private guest suite with its own full bath and walk-in closet, plus an additional shared full bath. The FULLY FINISHED BASEMENT delivers incredible lifestyle versatility and elevated entertaining space. Designed with both comfort and function in mind, you'll find a large FAMILY ROOM, GAME ROOM area, WET BAR w/bev fridge, a fifth bedroom, and a stunning custom home gym complete with glass doors and professional rubber flooring. A designer walk-in tile shower adds a luxury spa feel to the lower level. Step outside to enjoy the beautifully landscaped private backyard featuring a BLUESTONE PATIO & PERGOLA - perfect for quiet evenings, morning coffee, or entertaining guests. A spacious 3-car garage with Tesla charger completes the home.
Sold
$912,000
14112 Mississinewa Dr, Carmel, IN 46033
5beds
5,191sqft
Residential, Single Family Residence
Built in 2009
0.34 Acres Lot
$916,800 Zestimate®
$176/sqft
$4,277 Estimated rent
Home value
$916,800
$871,000 - $963,000
$4,277/mo
Zestimate® history
Owner options
List your home for rent
$4,277/mo
Rent Zestimate®
Find your next renter with Zillow Rental Manager. Plus, with online applications, you can quickly screen prospective tenants – for free.
$4,277/mo
Rent Zestimate®
Refinance and save
$6,145/mo
Est. payment
Refinancing to a lower rate could help reduce your monthly payments and save thousands over the life of the loan.
$6,145/mo
Est. payment
Explore your selling options
Work with a Zillow partner agent
Leverage their expertise and Zillow's premium Showcase listings to get your home seen by more buyers.
Get startedList with your own agent
Get your home in front of millions of buyers by listing it on Zillow.
Learn how to do itSell it yourself
Take full control of how buyers see your home on Zillow by listing For Sale by Owner (FSBO).
List your homeWhat's special
Zillow last checked:
Listing updated:
Listed by:
Jennifer Shopp 317-440-5840,
Berkshire Hathaway Home
Bought with:
Susan Finley
CENTURY 21 Scheetz
Source: MIBOR as distributed by MLS GRID,MLS#: 22104379
Facts & features
Interior
Bedrooms & bathrooms
- Bedrooms: 5
- Bathrooms: 6
- Full bathrooms: 4
- 1/2 bathrooms: 2
- Main level bathrooms: 2
Primary bedroom
- Level: Upper
- Area: 255 Square Feet
- Dimensions: 17x15
Bedroom 2
- Level: Upper
- Area: 144 Square Feet
- Dimensions: 12x12
Bedroom 3
- Level: Upper
- Area: 132 Square Feet
- Dimensions: 12x11
Bedroom 4
- Level: Upper
- Area: 196 Square Feet
- Dimensions: 14x14
Bedroom 5
- Level: Basement
- Area: 144 Square Feet
- Dimensions: 12x12
Bonus room
- Level: Basement
- Area: 336 Square Feet
- Dimensions: 28x12
Breakfast room
- Level: Main
- Area: 72 Square Feet
- Dimensions: 12x6
Dining room
- Level: Main
- Area: 154 Square Feet
- Dimensions: 14x11
Exercise room
- Features: Other
- Level: Basement
- Area: 324 Square Feet
- Dimensions: 27x12
Family room
- Level: Basement
- Area: 132 Square Feet
- Dimensions: 12x11
Great room
- Level: Main
- Area: 323 Square Feet
- Dimensions: 19x17
Hearth room
- Level: Main
- Area: 260 Square Feet
- Dimensions: 20x13
Kitchen
- Level: Main
- Area: 180 Square Feet
- Dimensions: 15x12
Laundry
- Features: Tile-Ceramic
- Level: Main
- Area: 88 Square Feet
- Dimensions: 11x8
Living room
- Level: Main
- Area: 192 Square Feet
- Dimensions: 16x12
Office
- Level: Main
- Area: 156 Square Feet
- Dimensions: 12x13
Heating
- Forced Air, Natural Gas
Cooling
- Central Air
Appliances
- Included: Gas Cooktop, Dishwasher, Dryer, Disposal, Gas Water Heater, Microwave, Double Oven, Refrigerator, Tankless Water Heater, Washer, Water Purifier, Water Softener Owned, Wine Cooler
- Laundry: Main Level
Features
- Double Vanity, Breakfast Bar, Tray Ceiling(s), Kitchen Island, Entrance Foyer, Hardwood Floors, High Speed Internet, Eat-in Kitchen, Wired for Data, Pantry, Wired for Sound, Walk-In Closet(s), Wet Bar
- Flooring: Hardwood
- Windows: WoodWorkStain/Painted
- Basement: Ceiling - 9+ feet,Egress Window(s),Finished,Full,Roughed In
- Number of fireplaces: 1
- Fireplace features: Double Sided, Family Room, Gas Log, Kitchen
Interior area
- Total structure area: 5,191
- Total interior livable area: 5,191 sqft
- Finished area below ground: 1,874
Property
Parking
- Total spaces: 3
- Parking features: Attached
- Attached garage spaces: 3
Features
- Levels: Two
- Stories: 2
- Patio & porch: Covered, Patio
- Exterior features: Sprinkler System
Lot
- Size: 0.34 Acres
- Features: Sidewalks, Street Lights, Mature Trees
Details
- Parcel number: 291022028003000018
- Horse amenities: None
Construction
Type & style
- Home type: SingleFamily
- Architectural style: Traditional
- Property subtype: Residential, Single Family Residence
Materials
- Brick, Cement Siding
- Foundation: Concrete Perimeter
Condition
- New construction: No
- Year built: 2009
Utilities & green energy
- Water: Public
Community & HOA
Community
- Subdivision: Cherry Creek Estates
HOA
- Has HOA: Yes
- Amenities included: Pool
- Services included: Association Builder Controls, Entrance Common, Maintenance, Nature Area, ParkPlayground, Snow Removal, Trash, Tennis Court(s)
- HOA fee: $497 semi-annually
Location
- Region: Carmel
Financial & listing details
- Price per square foot: $176/sqft
- Tax assessed value: $784,900
- Annual tax amount: $8,696
- Date on market: 6/4/2026
- Cumulative days on market: 4 days
Price history
| Date | Event | Price |
|---|---|---|
| 7/6/2026 | Sold | $912,000+3.1%$176/sqft |
Source:  MIBOR as distributed by MLS GRID #22104379 Report a problem MIBOR as distributed by MLS GRID #22104379 Report a problem | ||
| 6/8/2026 | Pending sale | $885,000$170/sqft |
Source: MIBOR as distributed by MLS GRID #22104379 Report a problem | ||
| 6/4/2026 | Listed for sale | $885,000+113.3%$170/sqft |
Source: MIBOR as distributed by MLS GRID #22104379 Report a problem | ||
| 5/12/2011 | Sold | $415,000$80/sqft |
Source: MIBOR as distributed by MLS GRID #21104054 Report a problem | ||
Public tax history
| Year | Property taxes | Tax assessment |
|---|---|---|
| 2025 | $8,676 +26.2% | $784,900 +3.5% |
| 2024 | $6,874 +11.3% | $758,400 +23.1% |
| 2023 | $6,174 +22.2% | $616,300 +14% |
| 2022 | $5,053 -0.8% | $540,800 +20.9% |
| 2021 | $5,092 +5% | $447,200 -0.8% |
| 2020 | $4,849 +0.6% | $450,600 +4.9% |
| 2019 | $4,821 +5.2% | $429,400 -0.8% |
| 2018 | $4,584 +0% | $432,800 +5.1% |
| 2017 | $4,582 -0.7% | $411,700 -1.5% |
| 2016 | $4,615 +7.8% | $417,900 +6.5% |
| 2014 | $4,279 +4.9% | $392,300 +4.9% |
| 2013 | $4,078 -2.5% | $374,100 -2.5% |
| 2012 | $4,184 -2.5% | $383,700 -3.4% |
| 2011 | $4,292 -2.5% | $397,200 |
| 2010 | $4,401 | $397,200 +66100% |
| 2009 | -- | $600 |
| 2007 | $10 | $600 |
| 2006 | -- | -- |
Find assessor info on the county website
Neighborhood: 46033
Nearby homes
- $819,3003 bd4 ba4.6k sqft14068 Mississinewa Dr, Carmel, IN 46033Off Market
- $704,7003 bd4 ba3.1k sqft14105 Pecos Ct, Carmel, IN 46033Off Market
- $822,6005 bd4 ba5.1k sqft14093 Pecos Ct, Carmel, IN 46033Off Market
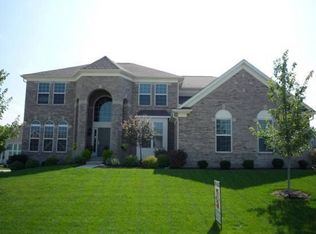
- $744,3003 bd4 ba3.2k sqft14115 Mississinewa Dr, Carmel, IN 46033Off Market
- $710,5003 bd3 ba3.1k sqft14075 Mississinewa Dr, Carmel, IN 46033Off Market
- $787,8003 bd4 ba4.5k sqft14056 Mississinewa Dr, Carmel, IN 46033Off Market
- $583,3004 bd3 ba3.2k sqft14056 Mississnewa Dr, Carmel, IN 46033Off Market
- $659,1003 bd3 ba4.5k sqft14152 Arcadian Cir, Carmel, IN 46033Off Market
Nearby schools
GreatSchools rating
- 8/10Prairie Trace Elementary SchoolGrades: PK-5Distance: 0.6 mi
- 9/10Clay Middle SchoolGrades: 6-8Distance: 1.9 mi
- 10/10Carmel High SchoolGrades: 9-12Distance: 3.4 mi
Schools provided by the listing agent
- Elementary: Prairie Trace Elementary School
- Middle: Clay Middle School
- High: Carmel High School
Source: MIBOR as distributed by MLS GRID. This data may not be complete. We recommend contacting the local school district to confirm school assignments for this home.
Get a cash offer in 3 minutes
Find out how much your home could sell for in as little as 3 minutes with a no-obligation cash offer.
Estimated market value
$916,800
Get a cash offer in 3 minutes
Find out how much your home could sell for in as little as 3 minutes with a no-obligation cash offer.
Estimated market value
$916,800
- Indiana
- Hamilton County
- Carmel
- 46033
- 14112 Mississinewa Dr
Nearby cities
Nearby neighborhoods
Nearby zip codes
Other Carmel Topics
