Skip main navigation
Sold for $1,035,000
  • $1,035,000

    14112 N 12TH Street, Phoenix, AZ 85022

    4beds
    3,182sqft
    Single Family Residence
    Built in 2007
    10,688 Square Feet Lot
    $1,034,500 Zestimate®
    $325/sqft
    $4,129 Estimated rent

    Home value

    $1,034,500

    $952,000 - $1.13M

    $4,129/mo

    Zestimate® history
    Loading
    Loading...

    Owner options

    List your home for rent

    $4,129/mo

    Rent Zestimate®

    Find your next renter with Zillow Rental Manager. Plus, with online applications, you can quickly screen prospective tenants – for free.

    Learn more

    $4,129/mo

    Rent Zestimate®

    Refinance and save

    $6,114/mo

    Est. payment

    Refinancing to a lower rate could help reduce your monthly payments and save thousands over the life of the loan.

    See today's rates

    $6,114/mo

    Est. payment

    Explore your selling options

    Work with a Zillow partner agent

    Leverage their expertise and Zillow's premium Showcase listings to get your home seen by more buyers.

    Get started

    List with your own agent

    Get your home in front of millions of buyers by listing it on Zillow.

    Learn how to do it

    Sell it yourself

    Take full control of how buyers see your home on Zillow by listing For Sale by Owner (FSBO).

    List your home

    What's special

    Brand-new play poolSplit floor planGreat room layoutTall ceilingsGenerously-sized primary suiteJack-and-jill bathSingle-level home

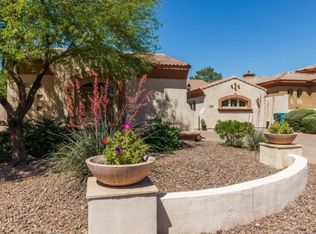
    Beautiful, single-level home within the Moon Valley area, with golf courses and hiking trails nearby! Enjoy nearly 3,200 sq ft with no interior steps, a split floor plan, and a rare ATTACHED CASITA with private courtyard entrance, full bath, and walk-in closet. Perfect for entertaining, with a great room layout, tall ceilings and plenty of natural light! Chef's kitchen with gas cooktop, island seating, built-in oven/microwave, walk-in pantry, new dishwasher, premium cabinetry, and dual beverage fridges. The generously-sized primary suite includes a spa-style bath and huge walk-in closet. Two secondary bedrooms share a Jack-and-Jill bath, while a powder room is available for guests. You'll love the sunset and mountain views from the backyard, with a brand-new play pool and pavers!

    Zillow last checked:

    Listing updated:

    Listed by:

    Jackie Briggs hello@localityhomes.com,

    Locality Homes,

    Audra A Schrey 480-254-3164,

    Locality Homes

    Bought with:

    Melissa Kalinowski, SA645579000

    Russ Lyon Sotheby's International Realty

    Source: ARMLS,MLS#: 6971738MLS Logo

    Facts & features

    Interior

    Bedrooms & bathrooms
    • Bedrooms: 4
    • Bathrooms: 4
    • Full bathrooms: 3
    • 1/2 bathrooms: 1
    Heating
    • Natural Gas
    Cooling
    • Central Air, Ceiling Fan(s)
    Appliances
    • Included: Refrigerator, Built-in Microwave, Dishwasher, Disposal, Gas Cooktop, Built-In Electric Oven
    • Laundry: Inside
    Features
    • Pantry, Granite Counters, Double Vanity, Eat-in Kitchen, Breakfast Bar, 9+ Flat Ceilings, No Interior Steps, Kitchen Island, Full Bth Master Bdrm, Separate Shwr & Tub
    • Flooring: Carpet, Stone, Tile
    • Windows: Double Pane Windows
    • Has basement: No
    • Number of fireplaces: 1
    • Fireplace features: Living Room, Gas
    Interior area
    • Total structure area: 3,182
    • Total interior livable area: 3,182 sqft

    Property

    Parking
    • Total spaces: 6
    • Parking features: Attached, Direct Access, Side Vehicle Entry
    • Attached garage spaces: 2
    • Uncovered spaces: 4
    Features
    • Stories: 1
    • Patio & porch: Covered
    • Has private pool: Yes
    • Pool features: Variable Speed Pump, Outdoor Pool, Play Pool
    • Spa features: None
    • Fencing: Block
    • Has view: Yes
    • View description: Mountain(s)
    Lot
    • Size: 10,688 sqft
    • Features: East/West Exposure, Desert Front, Gravel/Stone Back
    Details
    • Parcel number: 21445061

    Construction

    Type & style
    • Home type: SingleFamily
    • Architectural style: Spanish
    • Property subtype: Single Family Residence
    Materials
    • Stucco, Wood Frame, Painted
    • Foundation: Slab
    • Roof: Tile
    Condition
    • Year built: 2007
    Details
    • Builder name: 12th and Hearn LLC

    Utilities & green energy

    • Sewer: Public Sewer
    • Water: City Water

    Community & neighborhood

    Security
    • Security features: Security System Owned
    Location
    • Region: Phoenix
    • Subdivision: MOUNTAIN PRESERVE VISTAS

    HOA & financial

    HOA
    • Has HOA: Yes
    • HOA fee: $220 annually
    • Services included: Maintenance Grounds
    • Association name: Mtn Preserve Vistas
    • Association phone: 602-903-8111

    Other

    Other facts
    • Listing terms: Cash,Conventional,FHA,VA Loan
    • Ownership: Fee Simple

    Price history

    DateEventPrice
    3/11/2026Sold$1,035,000-5.9%$325/sqft
    Source: ARMLS #6971738 Report a problem
    3/10/2026Pending sale$1,100,000$346/sqft
    Source: ARMLS #6971738 Report a problem
    3/10/2026Listed for sale$1,100,000$346/sqft
    Source: ARMLS #6971738 Report a problem
    2/27/2026Pending sale$1,100,000$346/sqft
    Source: ARMLS #6971738 Report a problem
    1/21/2026Listed for sale$1,100,000+31.7%$346/sqft
    Source: ARMLS #6971738 Report a problem
    8/22/2025Sold$835,000-4.6%$262/sqft
    Source: ARMLS #6850507 Report a problem
    8/19/2025Pending sale$875,000$275/sqft
    Source: ARMLS #6850507 Report a problem
    7/17/2025Price change$875,000-2.8%$275/sqft
    Source: ARMLS #6850507 Report a problem
    7/2/2025Price change$900,000-5.3%$283/sqft
    Source: ARMLS #6850507 Report a problem
    6/1/2025Price change$950,000-3.6%$299/sqft
    Source: ARMLS #6850507 Report a problem
    4/12/2025Listed for sale$985,000+54.8%$310/sqft
    Source: ARMLS #6850507 Report a problem
    6/18/2007Sold$636,400$200/sqft
    Source: Public Record Report a problem

    Public tax history

    YearProperty taxesTax assessment
    2025$4,230 +20.1%$67,530 -7.1%
    2024$3,521 +2.4%$72,700 +90.2%
    2023$3,438 -0.8%$38,222 -18.9%
    2022$3,466 +2.6%$47,110 +2%
    2021$3,379 -0.4%$46,200 +6.8%
    2020$3,394 +3.8%$43,270 +4.8%
    2019$3,271 $41,280 +2%
    2018$3,271 -8.1%$40,470 +17.1%
    2017$3,558 +10.1%$34,560 +3.6%
    2016$3,233 +7.4%$33,350 -5.2%
    2015$3,009 $35,170 +25.9%
    2014-- $27,930 +6.4%
    2013-- $26,260 +6.5%
    2012-- $24,660 -13.4%
    2011-- $28,480 -1.6%
    2010-- $28,930 -29.6%
    2009-- $41,070 +104.5%
    2008-- $20,080

    Find assessor info on the county website

    Neighborhood: North Mountain

    Nearby schools

    GreatSchools rating
    Schools provided by the listing agent
    • Elementary: Hidden Hills Elementary School
    • Middle: Hidden Hills Elementary School
    • High: Shadow Mountain High School
    • District: Paradise Valley Unified District

    Source: ARMLS. This data may not be complete. We recommend contacting the local school district to confirm school assignments for this home.

    Get a cash offer in 3 minutes
    Find out how much your home could sell for in as little as 3 minutes with a no-obligation cash offer.
    Estimated market value
    $1,034,500
    Get a cash offer in 3 minutes
    Find out how much your home could sell for in as little as 3 minutes with a no-obligation cash offer.
    Estimated market value
    $1,034,500