This is one of those homes that just feels good the moment you walk in. Located in the highly desirable Del Webb active-adult community, this home pairs comfort, space and style with the lifestyle perks of a vibrant, amenity-rich neighborhood. Inside, warm hardwood floors, custom finishes, and soft natural light create a welcoming atmosphere. The kitchen is truly impressive-exceptionally spacious with more cabinetry than you'll know what to do with, making it perfect for everything from weeknight meals to holiday gatherings. The main living room features a cozy fireplace surrounded by custom built-in shelving, ideal for showcasing your favorite books, art, or family treasures. Just outside, the newly installed, maintenance-free deck offers peaceful, private views of a wooded natural area-your own private backdrop with no neighbors behind you. The walk-out basement expands living space even further, with a wet bar and room for entertaining, hosting friends & family, hobbies, or simply relaxing. With four bedrooms, three full baths, and a 3-car garage, there's plenty room to live and host comfortably. Solar panels keep your electric bill at or near zero, while tasteful, high-end details throughout reflect pride of ownership. This home has been lovingly maintained and is on the market for the very first time since it was built. All of this, plus access to Del Webb Sun City's renowned amenities-including clubhouse, pool, and fitness center makes this a rare find in Huntley's most desirable active adult community
Closed
$695,000
14112 Redmond Dr, Huntley, IL 60142
4beds
4,433sqft
Single Family Residence
Built in 2007
-- sqft lot
$691,100 Zestimate®
$157/sqft
$4,250 Estimated rent
Home value
$691,100
$657,000 - $726,000
$4,250/mo
Zestimate® history
Owner options
List your home for rent
$4,250/mo
Rent Zestimate®
Find your next renter with Zillow Rental Manager. Plus, with online applications, you can quickly screen prospective tenants – for free.
$4,250/mo
Rent Zestimate®
Refinance and save
$4,338/mo
Est. payment
Refinancing to a lower rate could help reduce your monthly payments and save thousands over the life of the loan.
$4,338/mo
Est. payment
Explore your selling options
Work with a Zillow partner agent
Leverage their expertise and Zillow's premium Showcase listings to get your home seen by more buyers.
Get startedList with your own agent
Get your home in front of millions of buyers by listing it on Zillow.
Learn how to do itSell it yourself
Take full control of how buyers see your home on Zillow by listing For Sale by Owner (FSBO).
List your homeWhat's special
Cozy fireplaceCustom finishesWooded natural areaSoft natural lightPeaceful private viewsWet barWalk-out basement
Zillow last checked:
Listing updated:
Listed by:
Justin Immel 262-909-3838,
@properties Christie's International Real Estate
Bought with:
Fern Niewinski
Charles Rutenberg Realty of IL
Source: MRED as distributed by MLS GRID,MLS#: 12356181
Facts & features
Interior
Bedrooms & bathrooms
- Bedrooms: 4
- Bathrooms: 3
- Full bathrooms: 3
Rooms
- Room types: Recreation Room, Storage
Primary bedroom
- Features: Bathroom (Full, Double Sink, Tub & Separate Shwr)
- Level: Main
- Area: 238 Square Feet
- Dimensions: 17X14
Bedroom 2
- Level: Main
- Area: 156 Square Feet
- Dimensions: 13X12
Bedroom 3
- Level: Basement
- Area: 209 Square Feet
- Dimensions: 11X19
Bedroom 4
- Level: Basement
- Area: 403 Square Feet
- Dimensions: 13X31
Bar entertainment
- Level: Basement
- Area: 408 Square Feet
- Dimensions: 24X17
Dining room
- Level: Main
- Area: 156 Square Feet
- Dimensions: 12X13
Kitchen
- Level: Main
- Area: 210 Square Feet
- Dimensions: 14X15
Laundry
- Level: Main
- Area: 64 Square Feet
- Dimensions: 8X8
Living room
- Level: Main
- Area: 756 Square Feet
- Dimensions: 28X27
Recreation room
- Level: Basement
- Area: 322 Square Feet
- Dimensions: 23X14
Storage
- Level: Basement
- Area: 759 Square Feet
- Dimensions: 33X23
Heating
- Natural Gas, Solar
Cooling
- Central Air
Appliances
- Laundry: Main Level, In Unit
Features
- Wet Bar, 1st Floor Bedroom, 1st Floor Full Bath, Built-in Features, Walk-In Closet(s), Bookcases
- Flooring: Hardwood
- Windows: Screens
- Basement: Finished,Exterior Entry,Full,Walk-Out Access
- Number of fireplaces: 1
- Fireplace features: Living Room
Interior area
- Total structure area: 4,433
- Total interior livable area: 4,433 sqft
- Finished area below ground: 1,632
Property
Parking
- Total spaces: 6
- Parking features: Asphalt, On Site, Attached, Owned, Garage
- Attached garage spaces: 3
Accessibility
- Accessibility features: No Disability Access
Features
- Stories: 1
- Patio & porch: Deck, Patio
Lot
- Dimensions: 100 X 113 X 61 X 113
Details
- Parcel number: 0101480013
- Special conditions: None
Construction
Type & style
- Home type: SingleFamily
- Architectural style: Ranch
- Property subtype: Single Family Residence
Materials
- Vinyl Siding, Stone
- Foundation: Concrete Perimeter
Condition
- New construction: No
- Year built: 2007
Utilities & green energy
- Sewer: Public Sewer
- Water: Public
Green energy
- Energy generation: Solar
Community & HOA
Community
- Features: Clubhouse, Park, Pool, Tennis Court(s), Lake, Curbs, Sidewalks, Street Lights, Street Paved
- Subdivision: Del Webb Sun City
HOA
- Has HOA: Yes
- Services included: Clubhouse, Exercise Facilities, Pool
- HOA fee: $155 monthly
Location
- Region: Huntley
Financial & listing details
- Price per square foot: $157/sqft
- Tax assessed value: $485,943
- Annual tax amount: $9,878
- Date on market: 5/5/2025
- Listing terms: Conventional
- Ownership: Fee Simple w/ HO Assn.
Price history
| Date | Event | Price |
|---|---|---|
| 6/11/2025 | Sold | $695,000-0.7%$157/sqft |
Source:  MRED as distributed by MLS GRID #12356181 Report a problem MRED as distributed by MLS GRID #12356181 Report a problem | ||
| 6/1/2025 | Pending sale | $699,900$158/sqft |
Source: MRED as distributed by MLS GRID #12356181 Report a problem | ||
| 5/13/2025 | Contingent | $699,900$158/sqft |
Source: MRED as distributed by MLS GRID #12356181 Report a problem | ||
| 5/5/2025 | Listed for sale | $699,900$158/sqft |
Source: MRED as distributed by MLS GRID #12356181 Report a problem | ||
Public tax history
| Year | Property taxes | Tax assessment |
|---|---|---|
| 2024 | $10,342 +4.7% | $161,981 +11.2% |
| 2023 | $9,878 +2.3% | $145,706 +8.8% |
| 2022 | $9,652 +2.5% | $133,909 +6% |
| 2021 | $9,414 -15.2% | $126,317 -13.1% |
| 2020 | $11,101 +2% | $145,409 +3.4% |
| 2019 | $10,887 +2% | $140,655 +5.8% |
| 2018 | $10,678 +2.5% | $132,894 +4.1% |
| 2017 | $10,417 -6.7% | $127,635 +6.4% |
| 2016 | $11,164 | $119,980 +7.6% |
| 2015 | -- | $111,516 +3.4% |
| 2014 | -- | $107,839 -6% |
| 2013 | -- | $114,734 -7.6% |
| 2012 | -- | $124,198 -7.5% |
| 2011 | -- | $134,297 -5.9% |
| 2010 | -- | $142,672 -3.3% |
| 2009 | -- | $147,609 -7.3% |
| 2008 | -- | $159,304 +7.5% |
| 2007 | -- | $148,219 +17545.1% |
| 2006 | -- | $840 |
Find assessor info on the county website
Neighborhood: 60142
Nearby homes
- $601,1003 bd2 ba2.6k sqft14132 Redmond Dr, Huntley, IL 60142Off Market
- $572,000-- bd3 ba2.2k sqft14092 Redmond Dr, Huntley, IL 60142Off Market
- $592,0003 bd3 ba2.7k sqft14152 Redmond Dr, Huntley, IL 60142Off Market
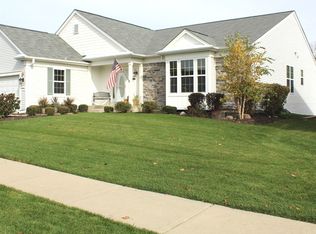
- $13,236-- bd-- ba-- sqft14048 Sundance Dr, Huntley, IL 60142Off Market
- $549,500-- bd2 ba2.2k sqft14082 Redmond Dr, Huntley, IL 60142Off Market
- $436,3002 bd2 ba1.9k sqft14103 Redmond Dr, Huntley, IL 60142Off Market
- $435,2002 bd2 ba1.8k sqft14048 Sundance Dr, Huntley, IL 60142Off Market
- $447,60010,018 Square Feet14113 Redmond Dr, Huntley, IL 60142Off Market
Nearby schools
GreatSchools rating
- 5/10Big Timber Elementary SchoolGrades: K-5Distance: 1.6 mi
- 5/10Hampshire Middle SchoolGrades: 6-8Distance: 4.6 mi
- 8/10Hampshire High SchoolGrades: 9-12Distance: 1.9 mi
Schools provided by the listing agent
- District: 158
Source: MRED as distributed by MLS GRID. This data may not be complete. We recommend contacting the local school district to confirm school assignments for this home.
Get a cash offer in 3 minutes
Find out how much your home could sell for in as little as 3 minutes with a no-obligation cash offer.
Estimated market value
$691,100
Get a cash offer in 3 minutes
Find out how much your home could sell for in as little as 3 minutes with a no-obligation cash offer.
Estimated market value
$691,100
- Illinois
- Kane County
- Huntley
- 60142
- 14112 Redmond Dr
Nearby cities
Nearby zip codes
Other Huntley Topics
