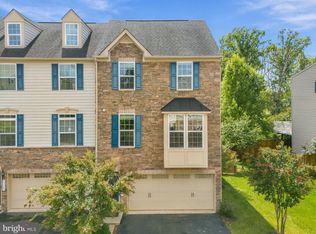
Welcome to this beautifully refreshed and move-in-ready home with numerous updates throughout! Recent improvements include **new carpet (2026) and fresh paint throughout the entire home (2026)**, giving the property a clean, updated feel from the moment you walk in. The home features **LVP flooring installed in 2023** on the stairs, upper-level hallway, and one bedroom. The sellers are also leaving additional matching flooring for the new owners should they wish to continue the LVP throughout the upper level. Additional upgrades include **new windows (2021), new garage door (2021), new front storm door (2021), and a single-bowl deep kitchen sink (2021)**. Step outside and enjoy the **deck with an added gazebo**, providing a great space for outdoor entertaining, dining, or relaxing. The front of the home has also received **landscaping improvements**, adding to the property's curb appeal. With major updates already completed and additional flooring included for future customization, this home is ready for its next owner. **Schedule your showing and come see everything this home has to offer!** Professional photos coming soon!
Under contract
$725,000
14112 Redstart Ct, Gainesville, VA 20155
4beds
2,904sqft
Single Family Residence
Built in 2006
7,501 Square Feet Lot
$-- Zestimate®
$250/sqft
$110/mo HOA
What's special
New carpetSingle-bowl deep kitchen sinkNew garage doorNew windowsNew front storm doorLandscaping improvements
- 13 days
- 919
- 14
Zillow last checked:
Listing updated:
Listed by:
Habib Boura 703-582-6796,
Fairfax Realty Select 7035932381
Source: Bright MLS,MLS#: VAPW2127902
Facts & features
Interior
Bedrooms & bathrooms
- Bedrooms: 4
- Bathrooms: 4
- Full bathrooms: 3
- 1/2 bathrooms: 1
- Main level bathrooms: 1
Basement
- Area: 780
Heating
- Forced Air, Natural Gas
Cooling
- Central Air, Electric
Appliances
- Included: Microwave, Dishwasher, Disposal, Dryer, Oven/Range - Gas, Range Hood, Refrigerator, Six Burner Stove, Stainless Steel Appliance(s), Washer, Gas Water Heater
Features
- Floor Plan - Traditional, Formal/Separate Dining Room, Eat-in Kitchen, Kitchen Island, Kitchen - Table Space, Primary Bath(s), Dry Wall, 9'+ Ceilings, 2 Story Ceilings
- Flooring: Carpet, Hardwood, Laminate
- Basement: Walk-Out Access
- Number of fireplaces: 1
Interior area
- Total structure area: 2,904
- Total interior livable area: 2,904 sqft
- Finished area above ground: 2,124
- Finished area below ground: 780
Property
Parking
- Total spaces: 2
- Parking features: Garage Faces Front, Attached
- Attached garage spaces: 2
Accessibility
- Accessibility features: Accessible Doors
Features
- Levels: Three
- Stories: 3
- Pool features: Community
- Fencing: Full,Wood
Lot
- Size: 7,501 Square Feet
Details
- Additional structures: Above Grade, Below Grade
- Parcel number: 7396637210
- Zoning: PMR
- Special conditions: Standard
Construction
Type & style
- Home type: SingleFamily
- Architectural style: Colonial
- Property subtype: Single Family Residence
Materials
- Concrete, Masonry, Vinyl Siding
- Foundation: Slab
- Roof: Shingle
Condition
- Very Good
- New construction: No
- Year built: 2006
Utilities & green energy
- Sewer: Public Sewer
- Water: Public
- Utilities for property: Electricity Available, Natural Gas Available, Sewer Available, Water Available
Community & HOA
Community
- Subdivision: Meadows At Morris Farm
HOA
- Has HOA: Yes
- Amenities included: Basketball Court, Pool, Fitness Center
- Services included: Common Area Maintenance, Road Maintenance, Snow Removal, Trash
- HOA fee: $110 monthly
- HOA name: SEQUOIA MANAGEMENT INC.
Location
- Region: Gainesville
Financial & listing details
- Price per square foot: $250/sqft
- Tax assessed value: $670,200
- Annual tax amount: $6,430
- Date on market: 9/5/2026
- Listing agreement: Exclusive Right To Sell
- Listing terms: Cash,Conventional,FHA,VA Loan,VHDA
- Ownership: Fee Simple
Estimated market value
Not available
Estimated sales range
Not available
Not available
Price history
| Date | Event | Price |
|---|---|---|
| 9/9/2026 | Contingent | $725,000$250/sqft |
Source:  Bright MLS #VAPW2127902 Report a problem Bright MLS #VAPW2127902 Report a problem | ||
| 9/5/2026 | Listed for sale | $725,000+123.1%$250/sqft |
Source: Bright MLS #VAPW2127902 Report a problem | ||
| 6/9/2011 | Sold | $325,000-0.9%$112/sqft |
Source: Public Record Report a problem | ||
| 3/4/2011 | Price change | $327,900-9.1%$113/sqft |
Source: Long & Foster Real Estate #PW7514193 Report a problem | ||
| 2/13/2011 | Price change | $360,900-7.4%$124/sqft |
Source: Long & Foster Real Estate #PW7514193 Report a problem | ||
| 1/21/2011 | Listed for sale | $389,900-28.5%$134/sqft |
Source: Long & Foster Real Estate #PW7514193 Report a problem | ||
| 7/20/2006 | Sold | $544,990$188/sqft |
Source: Public Record Report a problem | ||
Public tax history
| Year | Property taxes | Tax assessment |
|---|---|---|
| 2025 | $6,223 +3.9% | $634,700 +5.4% |
| 2024 | $5,991 +1.4% | $602,400 +6.1% |
| 2023 | $5,908 -2.2% | $567,800 +6.1% |
| 2022 | $6,044 +4.6% | $535,400 +13.1% |
| 2021 | $5,777 +6% | $473,300 +7.1% |
| 2020 | $5,448 +107.9% | $442,100 +1.8% |
| 2019 | $2,621 -47% | $434,100 +6.1% |
| 2018 | $4,941 +5.9% | $409,200 +3.4% |
| 2017 | $4,666 | $395,700 +3.8% |
| 2016 | $4,666 +4.2% | $381,300 +0.1% |
| 2015 | $4,476 | $381,000 +6.5% |
| 2014 | $4,476 | $357,700 +5% |
| 2013 | -- | $340,600 +0.2% |
| 2012 | -- | $340,000 +10.5% |
| 2009 | -- | $307,800 -20.2% |
| 2008 | -- | $385,700 -23.1% |
| 2007 | -- | $501,400 |
Find assessor info on the county website
Monthly payment
Est. payment
Payment breakdown
Explore the cost of this home by adjusting the details. Changes won't be saved.Climate risks
Neighborhood: 20155
Nearby schools
Schools provided by the listing agent
- Elementary: Glenkirk
- Middle: Gainesville
- High: Gainesville
- District: Prince William County Public Schools
Source: Bright MLS. This data may not be complete. We recommend contacting the local school district to confirm school assignments for this home.
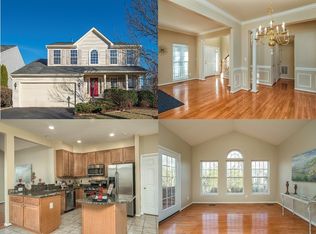
- $730,7004 bd3 ba2.3k sqft14116 Redstart Ct, Gainesville, VA 20155Off Market
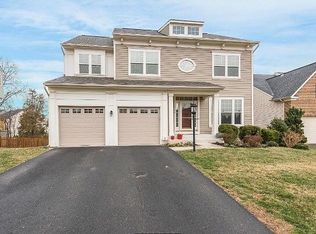
- $798,3005 bd4 ba3.3k sqft14108 Redstart Ct, Gainesville, VA 20155Off Market
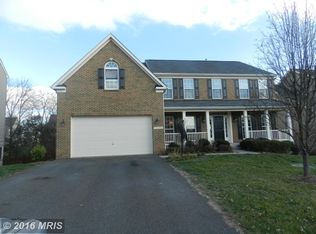
- $942,8004 bd3 ba3.8k sqft14120 Redstart Ct, Gainesville, VA 20155Off Market
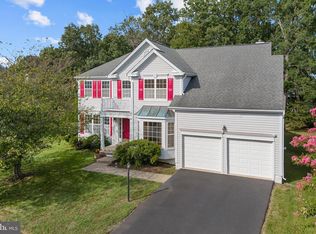
- $937,1004 bd5 ba5.6k sqft14104 Redstart Ct, Gainesville, VA 20155Off Market
Similar homes
- $750,0004 bd4 ba2.9k sqft13972 Real Quite Ct, Gainesville, VA 20155For Sale

 MLS ID #VAPW2130316, Karyl Allen, Pearson Smith Realty LLC. Bright MLS
 - $875,0004 bd4 ba4k sqft8259 Tall Timber Dr, Gainesville, VA 20155For Sale
 MLS ID #VAPW2129820, Karyl Allen, Pearson Smith Realty LLC. Bright MLS
 - $815,0004 bd4 ba3.4k sqft8213 Crackling Fire Dr, Gainesville, VA 20155For Sale
 MLS ID #VAPW2128050, Tony Henein, Samson Properties. Bright MLS
 - $685,0003 bd4 ba2.4k sqft13649 Rockingham Ln, Gainesville, VA 20155For Sale
 MLS ID #VAPW2130168, Kendell Walker, Redfin Corporation. Bright MLS
 - $700,0003 bd3 ba1.6k sqft8203 Buckland Mill Rd, Gainesville, VA 20155For SaleMLS ID #VAPW2129096, Patrick Cowne, Cowne Group. Bright MLS
- $749,9005 bd4 ba2.8k sqft14361 Fallsmere Cir, Gainesville, VA 20155For SaleMLS ID #VAPW2126270, Andy Nguyen, USA One Realty Corporation. Bright MLS
- $670,0004 bd3 ba2.5k sqft8550 Yoder St, Manassas, VA 20110For SaleMLS ID #VAMN2011660, Gio Hudson, Crossroads, Realtors. Bright MLS
- $899,9995 bd4 ba4k sqft7651 Covewood Ct, Gainesville, VA 20155For SaleMLS ID #VAPW2128932, Patrick Mirzayan, EXP Realty, LLC. Bright MLS
- $889,9005 bd4 ba3.3k sqft7536 San Diego Ct, Gainesville, VA 20155For SaleMLS ID #VAPW2126590, Kevin Lee, Fairfax Realty 50/66 LLC. Bright MLS
- $709,0003 bd4 ba2k sqft10009 Boreland Ct, Bristow, VA 20136For SaleMLS ID #VAPW2129678, Chelle Gassan, RLAH @properties. Bright MLS
- $692,9004 bd3 ba3.4k sqft8522 Stonewall Rd, Manassas, VA 20110For SaleMLS ID #VAMN2011916, Celso Padilla, Samson Properties. Bright MLS
- $780,0004 bd4 ba3.2k sqft14505 Swordale Ln, Bristow, VA 20136For SaleMLS ID #VAPW2128014, zhaohuai rui, W Realty & Services, Inc.. Bright MLS
- $799,9994 bd4 ba3.6k sqft5349 Christa Ct, Warrenton, VA 20187For SaleMLS ID #VAFQ2023770, Daniel Beaver, LPT Realty, LLC. Bright MLS
- $739,0005 bd4 ba2.5k sqft15000 Slippery Elm Ct, Woodbridge, VA 22193For SaleMLS ID #VAPW2129436, Angela Love, RE/MAX Gateway, LLC. Bright MLS
- $694,9004 bd4 ba2.6k sqft11974 Cotton Mill Dr, Woodbridge, VA 22192For SaleMLS ID #VAPW2129356, Jose Vedia, Move4Free Realty, LLC. Bright MLS
- $590,0003 bd4 ba2.2k sqft15056 Danehurst Cir, Gainesville, VA 20155For SaleMLS ID #VAPW2125740, Stacy Martin, Keller Williams Realty/Lee Beaver & Assoc.. Bright MLS
- $700,0003 bd2 ba1.8k sqft10129 Lakehaven Ct, Burke, VA 22015For SaleMLS ID #VAFX2340234, Chad Hunt, Keller Williams Realty. Bright MLS
- $649,9004 bd3 ba2.3k sqft5885 Fincastle Dr, Manassas, VA 20112For SaleMLS ID #VAPW2130170, Kim Chamberlain, Samson Properties. Bright MLS
- $779,9004 bd4 ba4.1k sqft10320 Winged Elm Cir, Manassas, VA 20110For SaleMLS ID #VAPW2128512, Karla Cornwell, Rally Point Real Estate. Bright MLS
- $750,0004 bd3 ba2k sqft13626 Old Dairy Rd, Herndon, VA 20171For SaleMLS ID #VAFX2341700, Tony Saa, Samson Properties. Bright MLS
