Welcome to 14112 Hoxie Avenue, an updated, move-in ready brick and frame split-level home that blends comfort, style, and affordability. This 3-bedroom, 2-bath beauty offers a refreshed living space on a generous 5,000 sq ft lot. Perfectly designed for first-time buyers or downsizers who crave turn-key ease, this home features freshly painted interiors, beautiful vinyl energy efficient windows, gleaming wood-style flooring, and recessed lighting throughout. The bright, modern kitchen is a true showstopper with crisp white shaker cabinets, quartz countertops, stylish subway tile backsplash, with newly installed stainless steel appliances and new vent hood. Adjacent, the dining area and spacious living room flow seamlessly together, providing the perfect setting for everyday living and entertaining. Downstairs, a finished lower level offers a versatile second living area, could be used as a 4th bedroom or recreation space, flooded with natural light and showcasing the same fresh flooring and neutral tones seen throughout. A separate laundry area adds convenience and storage flexibility. Step outside to a fenced backyard oasis complete with a patio, ideal for gatherings, summer grilling, or peaceful relaxation. A 2-car detached garage and private driveway round out the exterior, while the low-maintenance landscaping adds charming curb appeal. Conveniently located near parks, schools, shopping, and major expressways, this updated split-level provides exceptional value in today's market. Why settle for homes that need work when you can have one that's move-in ready from day one? Room sizes are estimated! DP Programs are available for those that qualify. Ask for more details.
Closed
$225,000
14112 S Hoxie Ave, Burnham, IL 60633
3beds
1,041sqft
Single Family Residence
Built in 1972
5,125 Square Feet Lot
$233,600 Zestimate®
$216/sqft
$2,350 Estimated rent
Home value
$233,600
$210,000 - $259,000
$2,350/mo
Zestimate® history
Owner options
List your home for rent
$2,350/mo
Rent Zestimate®
Find your next renter with Zillow Rental Manager. Plus, with online applications, you can quickly screen prospective tenants – for free.
$2,350/mo
Rent Zestimate®
Refinance and save
$1,686/mo
Est. payment
Refinancing to a lower rate could help reduce your monthly payments and save thousands over the life of the loan.
$1,686/mo
Est. payment
Explore your selling options
Work with a Zillow partner agent
Leverage their expertise and Zillow's premium Showcase listings to get your home seen by more buyers.
Get startedList with your own agent
Get your home in front of millions of buyers by listing it on Zillow.
Learn how to do itSell it yourself
Take full control of how buyers see your home on Zillow by listing For Sale by Owner (FSBO).
List your homeWhat's special
Low-maintenance landscapingRecessed lightingFlooded with natural lightRefreshed living spaceFenced backyard oasisFinished lower levelBright modern kitchen
Zillow last checked:
Listing updated:
Listed by:
Shaunta Gray, CRS 773-766-2841,
Kairos Real Estate Co
Bought with:
Deandre Bailey
Coldwell Banker Realty
Source: MRED as distributed by MLS GRID,MLS#: 12474162
Facts & features
Interior
Bedrooms & bathrooms
- Bedrooms: 3
- Bathrooms: 2
- Full bathrooms: 1
- 1/2 bathrooms: 1
Rooms
- Room types: No additional rooms
Primary bedroom
- Features: Flooring (Vinyl)
- Level: Second
- Area: 156 Square Feet
- Dimensions: 12X13
Bedroom 2
- Features: Flooring (Vinyl)
- Level: Second
- Area: 121 Square Feet
- Dimensions: 11X11
Bedroom 3
- Features: Flooring (Vinyl)
- Level: Second
- Area: 120 Square Feet
- Dimensions: 12X10
Dining room
- Features: Flooring (Vinyl)
- Level: Main
- Area: 110 Square Feet
- Dimensions: 10X11
Family room
- Features: Flooring (Vinyl)
- Level: Lower
- Area: 264 Square Feet
- Dimensions: 22X12
Kitchen
- Features: Flooring (Vinyl)
- Level: Main
- Area: 100 Square Feet
- Dimensions: 10X10
Laundry
- Features: Flooring (Vinyl)
- Level: Lower
- Area: 110 Square Feet
- Dimensions: 10X11
Living room
- Features: Flooring (Vinyl)
- Level: Main
- Area: 252 Square Feet
- Dimensions: 18X14
Heating
- Natural Gas, Forced Air
Cooling
- Central Air
Appliances
- Included: Range, Refrigerator
- Laundry: Gas Dryer Hookup, Sink
Features
- Basement: None
Interior area
- Total structure area: 0
- Total interior livable area: 1,041 sqft
Property
Parking
- Total spaces: 2
- Parking features: Concrete, Garage Door Opener, Yes, Garage Owned, Detached, Garage
- Garage spaces: 2
- Has uncovered spaces: Yes
Accessibility
- Accessibility features: No Disability Access
Features
- Levels: Tri-Level
- Patio & porch: Patio
Lot
- Size: 5,125 Square Feet
- Dimensions: 41X125
Details
- Parcel number: 29012160150000
- Special conditions: None
Construction
Type & style
- Home type: SingleFamily
- Property subtype: Single Family Residence
Materials
- Brick, Frame
- Foundation: Concrete Perimeter
- Roof: Asphalt
Condition
- New construction: No
- Year built: 1972
- Major remodel year: 2025
Utilities & green energy
- Sewer: Public Sewer, Storm Sewer
- Water: Lake Michigan, Public
Community & HOA
HOA
- Services included: None
Location
- Region: Burnham
Financial & listing details
- Price per square foot: $216/sqft
- Tax assessed value: $160,000
- Annual tax amount: $7,741
- Date on market: 9/17/2025
- Listing terms: Conventional
- Ownership: Fee Simple
Price history
| Date | Event | Price |
|---|---|---|
| 11/14/2025 | Sold | $225,000-1.7%$216/sqft |
Source:  MRED as distributed by MLS GRID #12474162 Report a problem MRED as distributed by MLS GRID #12474162 Report a problem | ||
| 10/12/2025 | Contingent | $229,000$220/sqft |
Source: MRED as distributed by MLS GRID #12474162 Report a problem | ||
| 9/17/2025 | Listed for sale | $229,000-2.6%$220/sqft |
Source: MRED as distributed by MLS GRID #12474162 Report a problem | ||
| 9/17/2025 | Listing removed | $235,000$226/sqft |
Source: MRED as distributed by MLS GRID #12446526 Report a problem | ||
| 8/14/2025 | Listed for sale | $235,000$226/sqft |
Source: MRED as distributed by MLS GRID #12446526 Report a problem | ||
| 8/14/2025 | Listing removed | $235,000$226/sqft |
Source: MRED as distributed by MLS GRID #12407227 Report a problem | ||
| 7/1/2025 | Listed for sale | $235,000$226/sqft |
Source: MRED as distributed by MLS GRID #12407227 Report a problem | ||
Public tax history
| Year | Property taxes | Tax assessment |
|---|---|---|
| 2024 | $8,567 +10.7% | $16,000 |
| 2023 | $7,741 +58.2% | $16,000 +64% |
| 2022 | $4,892 +5.4% | $9,757 |
| 2021 | $4,640 +5% | $9,757 |
| 2020 | $4,418 -2.2% | $9,757 -0.6% |
| 2019 | $4,515 +3.6% | $9,812 |
| 2018 | $4,360 +3.6% | $9,812 |
| 2017 | $4,211 -4.8% | $9,812 +2.4% |
| 2016 | $4,424 +7.2% | $9,581 |
| 2015 | $4,126 +3.6% | $9,581 |
| 2014 | $3,983 -2.9% | $9,581 -8.2% |
| 2013 | $4,104 +2% | $10,439 |
| 2012 | $4,022 +1.7% | $10,439 |
| 2011 | $3,954 +4.7% | $10,439 -20.5% |
| 2010 | $3,778 +12.6% | $13,128 |
| 2009 | $3,356 +5.5% | $13,128 -5% |
| 2008 | $3,182 +2.4% | $13,818 +15.3% |
| 2007 | $3,108 +10.6% | $11,983 |
| 2006 | $2,810 +4.9% | $11,983 |
| 2005 | $2,679 +1.1% | $11,983 +21.3% |
| 2004 | $2,651 +3.7% | $9,880 |
| 2003 | $2,556 +2.2% | $9,880 |
| 2002 | $2,502 +23.2% | $9,880 +16.9% |
| 2001 | $2,031 +3.1% | $8,454 |
| 2000 | $1,971 +8.6% | $8,454 |
| 1999 | $1,814 | $8,454 |
Find assessor info on the county website
Neighborhood: 60633
Nearby homes
- $210,0003 bd2 ba1.1k sqft14116 S Hoxie Ave, Burnham, IL 60633Foreclosure

- $172,8003 bd1 ba1k sqft14106 S Hoxie Ave, Burnham, IL 60633Off Market
- $173,3003 bd1 ba1.1k sqft14120 S Hoxie Ave, Burnham, IL 60633Off Market
- $212,8005 bd2 ba1.8k sqft14104 S Hoxie Ave, Burnham, IL 60633Off Market
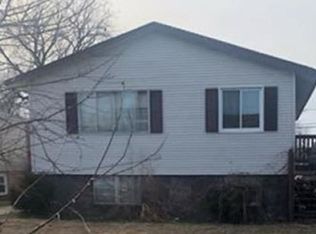
- $---- bd-- ba-- sqft14104 S Hoxie Ave, Chicago, IL 60633Off Market
- $163,6003 bd2 ba1.1k sqft14124 S Hoxie Ave, Burnham, IL 60633Off Market
- $--2 bd1 ba850 sqft14100 S Hoxie Ave #1, Chicago, IL 60633Off Market
- $225,0005 bd3 ba-- sqft14100 S Hoxie Ave, Burnham, IL 60633Sold
Nearby schools
GreatSchools rating
- 2/10Caroline Sibley Elementary SchoolGrades: K-5Distance: 1.1 mi
- 4/10S T E M AcademyGrades: 8Distance: 1.6 mi
- 2/10Thornridge High SchoolGrades: 9-12Distance: 2.3 mi
Schools provided by the listing agent
- District: 149
Source: MRED as distributed by MLS GRID. This data may not be complete. We recommend contacting the local school district to confirm school assignments for this home.
Get a cash offer in 3 minutes
Find out how much your home could sell for in as little as 3 minutes with a no-obligation cash offer.
Estimated market value
$233,600
Get a cash offer in 3 minutes
Find out how much your home could sell for in as little as 3 minutes with a no-obligation cash offer.
Estimated market value
$233,600
- Illinois
- Cook County
- Burnham
- 60633
- 14112 S Hoxie Ave
Nearby cities
Nearby zip codes
Other Burnham Topics
