Welcome home to this 2 bedroom, 2 bath townhuse style condo in Settlers Village. Located just minutes from the square and the Ehrnfelt Recreation and Senior Center, plus our wonderful Metro Parks. As you step thru the front door you be greeted by the spacious great room that features a Palladian window and cozy fireplace. A formal dining room with sliders leading to the patio area, A pullman style kitche with lots of cabinet space. This condo features a first floor master bedroom with a walk-in closet and full bath. Having the laundry room on the first floor makes doing laundry a breeze. The second floor offers a second bedroom or optional master suite. You will also find a full bath and large loft area for the kids playroom, maybe his own man cave area for the football games or a great workout area, or home office which overlooks the great room below. A spacious two car garage with pull down steps to access the extra storage space above the garage is located just off the laundry room. The low monthly HOA fees covers exterior home maintenance, snow removal, trash pickup, roof, landscaping, reserve fund and common areas.
This is an estate and selling "as is" seller to make no repairs.
Closed
$230,000
14112 Settlers Way, Strongsville, OH 44149
2beds
1,326sqft
Townhouse, Condominium
Built in 1990
-- sqft lot
$236,300 Zestimate®
$173/sqft
$2,149 Estimated rent
Home value
$236,300
$217,000 - $255,000
$2,149/mo
Zestimate® history
Owner options
List your home for rent
$2,149/mo
Rent Zestimate®
Find your next renter with Zillow Rental Manager. Plus, with online applications, you can quickly screen prospective tenants – for free.
$2,149/mo
Rent Zestimate®
Refinance and save
$1,902/mo
Est. payment
Refinancing to a lower rate could help reduce your monthly payments and save thousands over the life of the loan.
$1,902/mo
Est. payment
Explore your selling options
Work with a Zillow partner agent
Leverage their expertise and Zillow's premium Showcase listings to get your home seen by more buyers.
Get startedList with your own agent
Get your home in front of millions of buyers by listing it on Zillow.
Learn how to do itSell it yourself
Take full control of how buyers see your home on Zillow by listing For Sale by Owner (FSBO).
List your homeWhat's special
Large loft areaFirst floor master bedroomSpacious two car garageFormal dining roomCozy fireplaceWalk-in closetPalladian window
Zillow last checked:
Listing updated:
Listed by:
Sherry Rosbough 440-897-3658 sherryrosbough@gmail.com,
Russell Real Estate Services
Bought with:
Mary Jaworski, 2022004340
2000 Professional Realty
Source: MLS Now,MLS#: 5165133 Originating MLS: Akron Cleveland Association of REALTORS
Originating MLS: Akron Cleveland Association of REALTORSFacts & features
Interior
Bedrooms & bathrooms
- Bedrooms: 2
- Bathrooms: 2
- Full bathrooms: 2
- Main level bathrooms: 1
- Main level bedrooms: 1
Primary bedroom
- Description: Flooring: Carpet
- Features: Walk-In Closet(s), Window Treatments
- Level: First
- Dimensions: 13 x 12
Bedroom
- Description: Flooring: Carpet
- Features: Window Treatments
- Level: Second
- Dimensions: 13 x 12
Dining room
- Description: Flooring: Carpet
- Level: First
- Dimensions: 10 x 8
Great room
- Description: Flooring: Carpet
- Features: Fireplace, Vaulted Ceiling(s), Window Treatments
- Level: First
- Dimensions: 17 x 17
Kitchen
- Features: Window Treatments
- Level: First
- Dimensions: 10 x 8
Loft
- Description: Flooring: Carpet
- Features: Window Treatments
- Level: Second
- Dimensions: 18 x 10
Heating
- Forced Air, Fireplace(s), Gas
Cooling
- Central Air
Appliances
- Included: Dryer, Dishwasher, Disposal, Microwave, Range, Refrigerator, Washer
- Laundry: Main Level, Laundry Room, In Unit
Features
- Vaulted Ceiling(s)
- Has basement: No
- Number of fireplaces: 1
Interior area
- Total structure area: 1,326
- Total interior livable area: 1,326 sqft
- Finished area above ground: 1,326
Property
Parking
- Total spaces: 2
- Parking features: Direct Access, Driveway, Garage Faces Front, Garage, Garage Door Opener
- Garage spaces: 2
Features
- Levels: Two
- Stories: 2
- Patio & porch: Patio
- Fencing: Back Yard,Privacy
Lot
- Size: 5.06 Acres
Details
- Parcel number: 39317329
- Special conditions: Estate
Construction
Type & style
- Home type: Condo
- Property subtype: Townhouse, Condominium
Materials
- Vinyl Siding
- Roof: Asbestos Shingle
Condition
- Year built: 1990
Details
- Warranty included: Yes
Utilities & green energy
- Sewer: Public Sewer
- Water: Public
Community & HOA
Community
- Features: Clubhouse, Playground
- Subdivision: Settlers Village Condo Bldg A
HOA
- Has HOA: No
- Services included: Association Management, Insurance, Maintenance Grounds, Maintenance Structure, Reserve Fund, Snow Removal, Trash
- HOA fee: $221 monthly
Location
- Region: Strongsville
Financial & listing details
- Price per square foot: $173/sqft
- Annual tax amount: $3,447
- Date on market: 10/17/2025
- Cumulative days on market: 28 days
- Listing terms: Cash,Conventional
Price history
| Date | Event | Price |
|---|---|---|
| 12/8/2025 | Pending sale | $239,000+3.9%$180/sqft |
Source:  MLS Now #5165133 Report a problem MLS Now #5165133 Report a problem | ||
| 12/5/2025 | Sold | $230,000-3.8%$173/sqft |
Source: MLS Now #5165133 Report a problem | ||
| 11/12/2025 | Contingent | $239,000$180/sqft |
Source: MLS Now #5165133 Report a problem | ||
| 10/21/2025 | Pending sale | $239,000$180/sqft |
Source: MLS Now #5165133 Report a problem | ||
| 10/17/2025 | Listed for sale | $239,000$180/sqft |
Source: MLS Now #5165133 Report a problem | ||
Public tax history
Tax history is unavailable.
Neighborhood: 44149
Nearby homes
- $230,0002 bd2 ba1.3k sqft14112 Settlers Way #2, Strongsville, OH 44149Sold
- $219,3002 bd2 ba1.2k sqft14134 Settlers Way, Strongsville, OH 44149Off Market
- $254,5003 bd2 ba1.8k sqft14090 Settlers Way #1, Strongsville, OH 44149Off Market
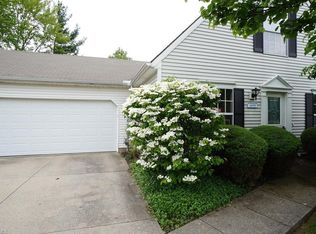
- $240,3003 bd2 ba1.3k sqft14156 Settlers Way #4, Strongsville, OH 44149Off Market
- $243,6003 bd2 ba1.5k sqft14178 Settlers Way #5, Strongsville, OH 44149Off Market
- $279,6004 bd2 ba1.3k sqft19555 Royalton Rd, Strongsville, OH 44136Off Market
- $329,7004 bd2 ba2.3k sqft19555 Royalton Rd, Strongsville, OH 44149Off Market
- $285,8003 bd2 ba1.5k sqft19587 Royalton Rd, Strongsville, OH 44149Off Market
Nearby schools
GreatSchools rating
- 7/10Muraski Elementary SchoolGrades: K-5Distance: 0.4 mi
- 8/10Strongsville Middle SchoolGrades: 6-8Distance: 0.5 mi
- 9/10Strongsville High SchoolGrades: 9-12Distance: 0.6 mi
Schools provided by the listing agent
- District: Strongsville CSD - 1830
Source: MLS Now. This data may not be complete. We recommend contacting the local school district to confirm school assignments for this home.
Get a cash offer in 3 minutes
Find out how much your home could sell for in as little as 3 minutes with a no-obligation cash offer.
Estimated market value
$236,300
Get a cash offer in 3 minutes
Find out how much your home could sell for in as little as 3 minutes with a no-obligation cash offer.
Estimated market value
$236,300
- Ohio
- Cuyahoga County
- Strongsville
- 44149
- 14112 Settlers Way
Nearby cities
Nearby zip codes
Other Strongsville Topics
