Welcome to this stunning Timber Ridge Estates home where luxury meets cozy on a beautifully designed one-acre homesite. From the moment you step inside, you’re welcomed by elevated ceilings, abundant natural light, and a stunning view through the expansive multi-slide glass doors, creating a seamless transition to your private backyard oasis. The spacious living area is centered around a gorgeous fireplace and flows seamlessly into the kitchen, creating the perfect space for gathering and entertaining. The kitchen features elevated finishes, generous prep space, and an oversized island that overlooks the heart of the home. The primary suite feels like its own private escape with a spa-like ensuite, soaking tub, walk-in shower, and oversized closet. Downstairs, you’ll also find three additional bedrooms thoughtfully positioned throughout the home, offering both comfort and privacy. Upstairs features a spacious flex space complete with a full bathroom, making it the perfect media room, game room, guest suite, or additional bedroom. Step outside to your private oasis complete with a heated resort-style pool and spa, covered patio living, Phantom screens for year-round comfort, and the added peace of mind of a Generac generator—creating the perfect setting for summer pool days, spa nights, and effortless entertaining year-round.
Sold for $735,000
Zillow last checked:
Listing updated:
Bought with:
Lauren Durmus, 180597
LIME Realty
Source: MLSOK/OKCMAR as distributed by MLS GRID,MLS#: 1229252
Price history
| Date | Event | Price |
|---|---|---|
| 6/29/2026 | Sold | $735,000-7.5%$206/sqft |
Source:  MLSOK/OKCMAR as distributed by MLS GRID #1229252 Report a problem MLSOK/OKCMAR as distributed by MLS GRID #1229252 Report a problem | ||
| 6/10/2026 | Pending sale | $795,000$223/sqft |
Source: MLSOK/OKCMAR as distributed by MLS GRID #1229252 Report a problem | ||
| 5/14/2026 | Listed for sale | $795,000+10.4%$223/sqft |
Source: MLSOK/OKCMAR as distributed by MLS GRID #1229252 Report a problem | ||
| 7/24/2023 | Sold | $720,000-2%$202/sqft |
Source: MLSOK/OKCMAR as distributed by MLS GRID #1061238 Report a problem | ||
| 6/22/2023 | Pending sale | $735,000$206/sqft |
Source: MLSOK/OKCMAR as distributed by MLS GRID #1061238 Report a problem | ||
| 6/17/2023 | Listed for sale | $735,000-1.9%$206/sqft |
Source: MLSOK/OKCMAR as distributed by MLS GRID #1061238 Report a problem | ||
| 6/9/2023 | Listing removed | -- |
Source: MLSOK/OKCMAR as distributed by MLS GRID #1061238 Report a problem | ||
| 5/10/2023 | Listed for sale | $749,000+32.6%$210/sqft |
Source: MLSOK/OKCMAR as distributed by MLS GRID #1061238 Report a problem | ||
| 8/11/2020 | Sold | $565,000$158/sqft |
Source: MLSOK/OKCMAR as distributed by MLS GRID #907313 Report a problem | ||
| 7/7/2020 | Pending sale | $565,000$158/sqft |
Source: Engel & Voelkers Oklahoma City #907313 Report a problem | ||
| 6/16/2020 | Listed for sale | $565,000$158/sqft |
Source: Engel & V�lkers Oklahoma City #907313 Report a problem | ||
| 6/5/2020 | Pending sale | $565,000$158/sqft |
Source: Engel & V�lkers Oklahoma City #907313 Report a problem | ||
| 4/9/2020 | Listed for sale | $565,000$158/sqft |
Source: Engel & Voelkers Oklahoma City #907313 Report a problem | ||
| 12/21/2019 | Listing removed | $565,000$158/sqft |
Source: Chamberlain Realty LLC #871369 Report a problem | ||
| 6/17/2019 | Listed for sale | $565,000$158/sqft |
Source: Chamberlain Realty LLC #871369 Report a problem | ||
Nearby homes
- $680,0003 bd4 ba3.1k sqft14100 Timber Ridge Estates Blvd, Yukon, OK 73099Off Market
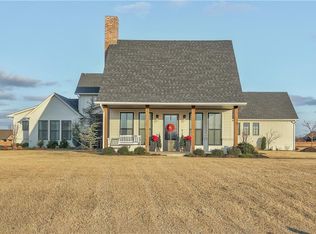
- $725,5004 bd2 ba3.1k sqft14200 Timber Ridge Estates Blvd, Yukon, OK 73099Off Market
- $968,4004 bd4 ba4.1k sqft14016 Timber Ridge Estates Blvd, Yukon, OK 73099Off Market
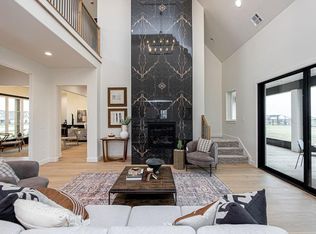
- $49,400-- bd-- ba-- sqft14017 Timber Ridge Estates Blvd, Yukon, OK 73099Off Market
Get a cash offer in 3 minutes
Find out how much your home could sell for in as little as 3 minutes with a no-obligation cash offer.
Estimated market value
$735,000
