Skip main navigation
Sold
  • Price Unknown

    14112 W 87th Ter, Lenexa, KS 66215

    3beds
    1,762sqft
    Half Duplex
    Built in 1988
    0.42 Acres Lot
    $245,200 Zestimate®
    $--/sqft
    $2,516 Estimated rent

    Home value

    $245,200

    $228,000 - $262,000

    $2,516/mo

    Zestimate® history
    Loading
    Loading...

    Owner options

    List your home for rent

    $2,516/mo

    Rent Zestimate®

    Find your next renter with Zillow Rental Manager. Plus, with online applications, you can quickly screen prospective tenants – for free.

    Learn more

    $2,516/mo

    Rent Zestimate®

    Refinance and save

    Refinancing to a lower rate could help reduce your monthly payments and save thousands over the life of the loan.

    See today's rates

    Explore your selling options

    Work with a Zillow partner agent

    Leverage their expertise and Zillow's premium Showcase listings to get your home seen by more buyers.

    Get started

    List with your own agent

    Get your home in front of millions of buyers by listing it on Zillow.

    Learn how to do it

    Sell it yourself

    Take full control of how buyers see your home on Zillow by listing For Sale by Owner (FSBO).

    List your home

    What's special

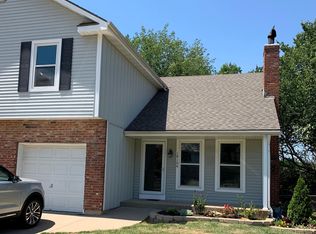
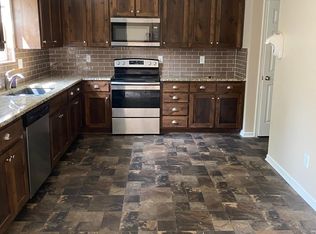
    Walk to Sar Ko Par Trails Park and be just minutes from Shawnee Mission Park! This spacious tri-level half duplex sits on a quiet cul-de-sac and backs to a wooded backyard, offering privacy and a peaceful setting rarely found at this price point. Inside, you'll find a functional and inviting layout with great separation of living space. The main level features the living area and kitchen with appliances included, creating a comfortable space for everyday living and entertaining. Interior paint and carpet were both updated less than a year ago, giving the home a fresh, move-in-ready feel. The tri-level design provides excellent flexibility. The lower level includes a second recreation room, a third bedroom, and a full bathroom with walk-out access—ideal for a guest suite, home office, or additional living area. Enjoy the peaceful wooded backdrop from the deck just off the kitchen and living area, providing a private, treehouse-like setting. Located within walking distance to Sar Ko Par Park and less than three miles from Shawnee Mission Park, you'll have quick access to trails, recreation, and some of Johnson County’s best outdoor spaces. Tucked into a quiet cul-de-sac yet conveniently located near shopping, dining, and highway access, this home offers both comfort and convenience in a great location. Oversized driveway provides amble parking for additional vehicles. All information should be verified by the buyer and buyer’s agent

    Zillow last checked:

    Listing updated:

    Listing Provided by:

    Gary Morrison 913-235-1967,

    KW Diamond Partners

    Bought with:

    Doug Gill, 00252205

    Keller Williams Legacy Partner

    Source: Heartland MLS as distributed by MLS GRID,MLS#: 2605852MLS Logo

    Facts & features

    Interior

    Bedrooms & bathrooms
    • Bedrooms: 3
    • Bathrooms: 3
    • Full bathrooms: 2
    • 1/2 bathrooms: 1
    Primary bedroom
    • Features: Carpet, Ceiling Fan(s), Walk-In Closet(s)
    • Level: Second
    • Area: 143 Square Feet
    • Dimensions: 11 x 13
    Bedroom 2
    • Features: All Carpet
    • Level: Second
    • Area: 110 Square Feet
    • Dimensions: 10 x 11
    Bedroom 3
    • Features: All Carpet
    • Level: Basement
    • Area: 121 Square Feet
    • Dimensions: 11 x 11
    Bathroom 1
    • Features: Shower Over Tub
    • Level: Second
    • Area: 35 Square Feet
    • Dimensions: 5 x 7
    Bathroom 2
    • Features: Shower Over Tub
    • Level: Basement
    • Area: 36 Square Feet
    • Dimensions: 4 x 9
    Dining room
    • Features: Kitchen Island, Laminate Counters
    • Level: First
    • Area: 120 Square Feet
    • Dimensions: 10 x 12
    Half bath
    • Level: First
    • Area: 16 Square Feet
    • Dimensions: 4 x 4
    Kitchen
    • Features: Built-in Features, Kitchen Island, Laminate Counters
    • Level: First
    • Area: 120 Square Feet
    • Dimensions: 10 x 12
    Living room
    • Features: Ceiling Fan(s), Fireplace, Laminate Counters
    • Level: First
    • Area: 216 Square Feet
    • Dimensions: 12 x 18
    Loft
    • Features: All Carpet
    • Level: Second
    • Area: 80 Square Feet
    • Dimensions: 8 x 10
    Heating
    • Forced Air
    Cooling
    • Electric
    Appliances
    • Included: Dishwasher, Disposal, Refrigerator
    • Laundry: In Basement
    Features
    • Ceiling Fan(s), Kitchen Island, Vaulted Ceiling(s), Walk-In Closet(s)
    • Windows: Storm Window(s)
    • Basement: Concrete,Finished,Walk-Out Access
    • Number of fireplaces: 1
    • Fireplace features: Living Room, Wood Burning, Fireplace Screen
    Interior area
    • Total structure area: 1,762
    • Total interior livable area: 1,762 sqft
    • Finished area above ground: 1,260
    • Finished area below ground: 502

    Property

    Parking
    • Total spaces: 1
    • Parking features: Attached, Garage Door Opener, Garage Faces Front
    • Attached garage spaces: 1
    Features
    • Patio & porch: Deck, Porch
    • Fencing: Privacy,Wood
    Lot
    • Size: 0.42 Acres
    • Features: City Limits, Cul-De-Sac
    Details
    • Parcel number: IP64300000 00PA1

    Construction

    Type & style
    • Home type: SingleFamily
    • Architectural style: Traditional
    • Property subtype: Half Duplex
    Materials
    • Board & Batten Siding, Brick/Mortar
    • Roof: Composition
    Condition
    • Year built: 1988

    Utilities & green energy

    • Sewer: Public Sewer
    • Water: Public

    Community & neighborhood

    Security
    • Security features: Smoke Detector(s)
    Location
    • Region: Lenexa
    • Subdivision: Millcreek Estate

    Other

    Other facts
    • Listing terms: Cash,Conventional,FHA,VA Loan
    • Ownership: Investor
    • Road surface type: Paved

    Price history

    DateEventPrice
    4/30/2026Sold--
    Source: Heartland MLS as distributed by MLS GRID #2605852 Report a problem
    3/19/2026Pending sale$260,000$148/sqft
    Source: Heartland MLS as distributed by MLS GRID #2605852 Report a problem
    3/19/2026Contingent$260,000$148/sqft
    Source: Heartland MLS as distributed by MLS GRID #2605852 Report a problem
    3/13/2026Listed for sale$260,000+87.1%$148/sqft
    Source: Heartland MLS as distributed by MLS GRID #2605852 Report a problem
    3/14/2025Listing removed$2,100$1/sqft
    Source: Zillow Rentals Report a problem
    3/2/2025Listed for rent$2,100+62.2%$1/sqft
    Source: Zillow Rentals Report a problem
    7/31/2018Listing removed$1,295$1/sqft
    Source: KC Home Rental Report a problem
    7/2/2018Listed for rent$1,295-4.1%$1/sqft
    Source: KC Home Rental Report a problem
    7/13/2017Listing removed$1,350$1/sqft
    Source: KC Home Rental Report a problem
    6/23/2017Price change$1,350-3.2%$1/sqft
    Source: KC Home Rental Report a problem
    6/14/2017Listed for rent$1,395+21.3%$1/sqft
    Source: KC Home Rental Report a problem
    10/27/2016Sold--
    Source: Agent Provided Report a problem
    6/22/2016Listed for sale$139,000+13.9%$79/sqft
    Source: RE/MAX State Line #1998520 Report a problem
    4/26/2014Listing removed$1,150$1/sqft
    Source: KPMAdvantage LLC Report a problem
    4/3/2014Listed for rent$1,150$1/sqft
    Source: KPMAdvantage LLC Report a problem
    4/20/2013Listing removed$1,150$1/sqft
    Source: Kincaid Property Management, LLC Report a problem
    4/11/2013Listed for rent$1,150$1/sqft
    Source: Kincaid Property Management, LLC Report a problem
    8/17/2009Listing removed$122,000$69/sqft
    Source: Re/MAX State Line #1614661 Report a problem
    7/4/2009Price change$122,000-1.5%$69/sqft
    Source: Re/MAX State Line #1614661 Report a problem
    5/31/2009Listed for sale$123,900$70/sqft
    Source: Re/MAX State Line #1614661 Report a problem

    Public tax history

    YearProperty taxesTax assessment
    2025$2,846 +3.1%$26,301 +4.4%
    2024$2,760 +1.9%$25,196 +5%
    2023$2,707 +9.8%$24,000 +10%
    2022$2,465 $21,816 +5.4%
    2021-- $20,700 +6%
    2020$2,369 $19,527 +0.2%
    2019-- $19,493 +12.3%
    2018-- $17,354 +16.1%
    2017$1,900 -6.6%$14,950 -5.7%
    2016$2,034 +6.6%$15,847 +6.1%
    2015$1,907 -5.7%$14,938 +19.8%
    2013$2,023 +32.4%$12,466 +3.9%
    2012$1,528 -4.7%$11,994 -14.5%
    2010$1,603 -15.2%$14,030 -16.3%
    2009$1,889 -8.3%$16,755 -1.7%
    2008$2,061 +3.5%$17,043 +2%
    2007$1,992 +13.7%$16,709 +4.1%
    2006$1,752 $16,054 +1.1%
    2005-- $15,881

    Find assessor info on the county website

    Neighborhood: 66215

    Nearby schools

    GreatSchools rating
    Schools provided by the listing agent
    • Elementary: Rising Star
    • Middle: Westridge
    • High: SM West

    Source: Heartland MLS as distributed by MLS GRID. This data may not be complete. We recommend contacting the local school district to confirm school assignments for this home.

    Get a cash offer in 3 minutes
    Find out how much your home could sell for in as little as 3 minutes with a no-obligation cash offer.
    Estimated market value
    $245,200
    Get a cash offer in 3 minutes
    Find out how much your home could sell for in as little as 3 minutes with a no-obligation cash offer.
    Estimated market value
    $245,200