A GEM of a home located in Stonybrook South. This 2 story home sits in a cul-de-sac and features over 3400 Sq Ft. You’ll be impressed from the minute you walk through the front door with the cathedral ceiling and all of the updates this home has to offer. The main floor features a formal living and dining room, along with an updated kitchen with stone countertops, breakfast bar, all KitchenAid appliances, and tiled floor. Unwind in the large and cozy family room with fireplace. The upstairs features all new carpet, skylights, a large primary bedroom suite with a must-see spa bathroom, 2 additional bedrooms, and an updated main bath. Walk-out Basement offers a full 2nd Kitchen, spacious rec-room, hobby shop, and tons of storage. Enjoy the outdoors in your fully fenced backyard with a large covered deck and covered paved patio. This home has expanded the Sq Ft to the 4th bedroom on the main level and added a sunroom/office. New Presidential Roof! Fresh paint and carpet. Get here quickly!
Sold for $390,000
$390,000
14113 Borman Cir, Omaha, NE 68138
4beds
3,488sqft
Single Family Residence
Built in 1986
9,931 Square Feet Lot
$434,600 Zestimate®
$112/sqft
$3,074 Estimated rent
Home value
$434,600
$413,000 - $456,000
$3,074/mo
Zestimate® history
Owner options
List your home for rent
$3,074/mo
Rent Zestimate®
Find your next renter with Zillow Rental Manager. Plus, with online applications, you can quickly screen prospective tenants – for free.
$3,074/mo
Rent Zestimate®
Refinance and save
$2,208/mo
Est. payment
Refinancing to a lower rate could help reduce your monthly payments and save thousands over the life of the loan.
$2,208/mo
Est. payment
Explore your selling options
Work with a Zillow partner agent
Leverage their expertise and Zillow's premium Showcase listings to get your home seen by more buyers.
Get startedList with your own agent
Get your home in front of millions of buyers by listing it on Zillow.
Learn how to do itSell it yourself
Take full control of how buyers see your home on Zillow by listing For Sale by Owner (FSBO).
List your homeWhat's special
Fully fenced backyardCovered paved patioLarge covered deckLarge primary bedroom suiteCathedral ceilingCozy family roomUpdated kitchen
Zillow last checked:
Listing updated:
Listed by:
Trish Thompson 402-895-6606,
BHHS Ambassador Real Estate,
Brett Thompson 402-709-6995,
BHHS Ambassador Real Estate
Bought with:
Alec Oberndorfer, 20210898
BHHS Ambassador Real Estate
Source: GPRMLS,MLS#: 22424940
Facts & features
Interior
Bedrooms & bathrooms
- Bedrooms: 4
- Bathrooms: 4
- Full bathrooms: 2
- 3/4 bathrooms: 1
- 1/2 bathrooms: 1
- Main level bathrooms: 1
Primary bedroom
- Features: Wall/Wall Carpeting, Window Covering, Cath./Vaulted Ceiling, Ceiling Fan(s), Walk-In Closet(s)
- Level: Second
- Area: 225.45
- Dimensions: 15.03 x 15
Bedroom 2
- Features: Window Covering, Engineered Wood
- Level: Main
- Area: 220.11
- Dimensions: 20.01 x 11
Bedroom 3
- Features: Wall/Wall Carpeting, Window Covering, Ceiling Fan(s)
- Level: Second
- Area: 111.61
- Dimensions: 11.05 x 10.1
Bedroom 4
- Features: Wall/Wall Carpeting, Window Covering, Ceiling Fan(s), Walk-In Closet(s)
- Level: Second
- Area: 155.25
- Dimensions: 14.05 x 11.05
Primary bathroom
- Features: Full, Shower, Double Sinks
Dining room
- Features: Window Covering, Bay/Bow Windows, 9'+ Ceiling, Engineered Wood
- Level: Main
- Area: 154.7
- Dimensions: 14 x 11.05
Family room
- Features: Window Covering, Fireplace, Engineered Wood
- Level: Main
- Area: 300.9
- Dimensions: 23.04 x 13.06
Kitchen
- Features: Ceramic Tile Floor, Window Covering, Dining Area, Sliding Glass Door
- Level: Main
- Area: 210.99
- Dimensions: 19.06 x 11.07
Living room
- Features: Window Covering, Bay/Bow Windows, Cath./Vaulted Ceiling, Engineered Wood
- Level: Main
- Area: 183.75
- Dimensions: 14.07 x 13.06
Basement
- Area: 1341
Office
- Features: Ceramic Tile Floor, Window Covering, Ceiling Fan(s)
- Level: Main
- Area: 145.12
- Dimensions: 16 x 9.07
Heating
- Natural Gas, Forced Air
Cooling
- Central Air
Appliances
- Included: Humidifier, Range, Refrigerator, Water Softener, Washer, Dishwasher, Dryer, Disposal, Microwave
Features
- 2nd Kitchen, Ceiling Fan(s)
- Flooring: Wood, Carpet, Ceramic Tile, Engineered Hardwood
- Doors: Sliding Doors
- Windows: Window Coverings, Bay Window(s), Skylight(s)
- Basement: Daylight,Walk-Out Access,Partially Finished
- Number of fireplaces: 1
- Fireplace features: Family Room, Gas Log
Interior area
- Total structure area: 3,488
- Total interior livable area: 3,488 sqft
- Finished area above ground: 2,708
- Finished area below ground: 780
Property
Parking
- Total spaces: 3
- Parking features: Built-In, Garage, Garage Door Opener
- Attached garage spaces: 3
Features
- Levels: Two
- Patio & porch: Porch, Patio, Deck, Covered Patio
- Exterior features: Sprinkler System
- Fencing: Wood,Full
Lot
- Size: 9,931 Square Feet
- Dimensions: 80.9 x 128.0 x 65.0 x 144.6
- Features: Up to 1/4 Acre., Cul-De-Sac, Subdivided, Public Sidewalk
Details
- Parcel number: 010938931
Construction
Type & style
- Home type: SingleFamily
- Property subtype: Single Family Residence
Materials
- Wood Siding, Brick/Other
- Foundation: Block
- Roof: Composition
Condition
- Not New and NOT a Model
- New construction: No
- Year built: 1986
Utilities & green energy
- Water: Public
- Utilities for property: Electricity Available, Natural Gas Available, Water Available, Sewer Available
Community & HOA
Community
- Subdivision: Stonybrook South
HOA
- Has HOA: No
Location
- Region: Omaha
Financial & listing details
- Price per square foot: $112/sqft
- Tax assessed value: $401,858
- Annual tax amount: $5,863
- Date on market: 10/24/2024
- Listing terms: VA Loan,FHA,Conventional,Cash
- Ownership: Fee Simple
- Electric utility on property: Yes
Price history
| Date | Event | Price |
|---|---|---|
| 12/6/2024 | Sold | $390,000-2.5%$112/sqft |
Source:  GPRMLS #22424940 Report a problem GPRMLS #22424940 Report a problem | ||
| 11/8/2024 | Pending sale | $399,900$115/sqft |
Source: GPRMLS #22424940 Report a problem | ||
| 10/25/2024 | Price change | $399,900-2.4%$115/sqft |
Source: GPRMLS #22424940 Report a problem | ||
| 10/24/2024 | Listed for sale | $409,900$118/sqft |
Source: GPRMLS #22424940 Report a problem | ||
Public tax history
| Year | Property taxes | Tax assessment |
|---|---|---|
| 2025 | $5,750 +8.9% | $401,858 +12.5% |
| 2024 | $5,280 -9.9% | $357,154 |
| 2023 | $5,863 -6.4% | $357,154 +10.9% |
| 2022 | $6,265 +2.9% | $322,141 |
| 2021 | $6,087 +14.8% | $322,141 +16% |
| 2020 | $5,302 +0.9% | $277,749 +3.9% |
| 2019 | $5,254 +1.7% | $267,221 +1.7% |
| 2018 | $5,167 +4.6% | $262,786 +2.7% |
| 2017 | $4,940 -6.8% | $255,871 +3.5% |
| 2016 | $5,299 | $247,128 +7.1% |
| 2015 | $5,299 +13.5% | $230,838 +6.9% |
| 2014 | $4,670 | $215,857 +6.5% |
| 2012 | $4,670 +0.3% | $202,631 +1.6% |
| 2011 | $4,657 +3.7% | $199,440 -0.3% |
| 2010 | $4,493 -4.3% | $199,951 +3.7% |
| 2009 | $4,693 -1.6% | $192,810 -6.7% |
| 2008 | $4,767 -4.6% | $206,751 -1.4% |
| 2007 | $4,999 +3.8% | $209,661 +1.2% |
| 2006 | $4,815 +0.4% | $207,162 +4.5% |
| 2005 | $4,796 | $198,196 +2% |
| 2004 | $4,796 -0.5% | $194,289 +0.8% |
| 2003 | $4,821 +13.9% | $192,662 +14.2% |
| 2002 | $4,232 +6.7% | $168,661 +5.3% |
| 2001 | $3,967 +4.4% | $160,244 +4.1% |
| 2000 | $3,800 | $153,897 |
| 1999 | -- | $153,897 |
Find assessor info on the county website
Neighborhood: Chalco
Nearby homes
- $374,6004 bd2 ba3.8k sqft14109 Borman Cir, Omaha, NE 68138Off Market
- $305,6003 bd3 ba1.9k sqft7255 S 142nd St, Omaha, NE 68138Off Market
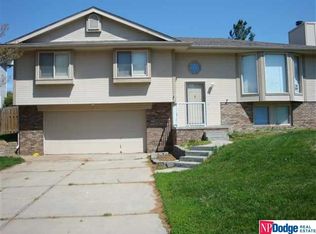
- $426,7004 bd3 ba3.3k sqft7251 S 142nd St, Omaha, NE 68138Off Market

- $407,6004 bd3 ba3k sqft14105 Borman Cir, Omaha, NE 68138Off Market
- $185,0004 bd3 ba3.7k sqft14114 Borman Cir, Omaha, NE 68138Sold
- $389,0003 bd2 ba3.6k sqft7215 S 142nd St, Omaha, NE 68138Off Market
- $370,1003 bd2 ba3.6k sqft14128 Frederick Cir, Omaha, NE 68138Off Market
- $295,0003 bd3 ba2k sqft14124 Frederick Cir, Omaha, NE 68138Sold
Nearby schools
GreatSchools rating
- 7/10Norman Rockwell Elementary SchoolGrades: PK-5Distance: 0.6 mi
- 4/10Millard Central Middle SchoolGrades: 6-8Distance: 2 mi
- 4/10Millard South High SchoolGrades: 9-12Distance: 1.3 mi
Schools provided by the listing agent
- Elementary: Norman Rockwell
- Middle: Millard Central
- High: Millard South
- District: Millard
Source: GPRMLS. This data may not be complete. We recommend contacting the local school district to confirm school assignments for this home.
Sell for more on Zillow
Get a Zillow Showcase℠ listing at no additional cost and you could sell for .
$434,600
2% more
+$8,692
With Zillow Showcase(estimated)
$443,292
Sell for more on Zillow
Get a Zillow Showcase℠ listing at no additional cost and you could sell for .
$434,600
2% more
+$8,692
With Zillow Showcase(estimated)
$443,292
- Nebraska
- Sarpy County
- Omaha
- 68138
- Chalco
- 14113 Borman Cir
