MOVE IN READY!
Seller is Offering Concessions to Buyers making Homeownership More Affordable!
Discover the perfect harmony of comfort and style in this soon-to-be-completed 4-bedroom, 3-bathroom, two-story home. A picturesque rocking chair front porch welcomes you to sit back, relax, and savor the peaceful surroundings. Inside, an inviting living area is ideal for entertaining or enjoying quiet evenings at home. The chef's kitchen boasts stunning granite countertops, sleek stainless steel Frigidaire appliances, and a spacious walk-in pantry—designed for effortless cooking and storage. The 2-car garage offers plenty of room for vehicles and additional storage. Upstairs, escape to the luxurious primary suite, complete with double vanities, a rejuvenating soaking tub, and a walk-in shower, providing the perfect retreat after a long day.
Closed
Price Unknown
14113 Camelia Cv, Gulfport, MS 39503
4beds
2,029sqft
Residential, Single Family Residence
Built in 2024
0.29 Acres Lot
$287,900 Zestimate®
$--/sqft
$2,401 Estimated rent
Home value
$287,900
$256,000 - $322,000
$2,401/mo
Zestimate® history
Owner options
List your home for rent
$2,401/mo
Rent Zestimate®
Find your next renter with Zillow Rental Manager. Plus, with online applications, you can quickly screen prospective tenants – for free.
$2,401/mo
Rent Zestimate®
Refinance and save
Refinancing to a lower rate could help reduce your monthly payments and save thousands over the life of the loan.
Explore your selling options
Work with a Zillow partner agent
Leverage their expertise and Zillow's premium Showcase listings to get your home seen by more buyers.
Get startedList with your own agent
Get your home in front of millions of buyers by listing it on Zillow.
Learn how to do itSell it yourself
Take full control of how buyers see your home on Zillow by listing For Sale by Owner (FSBO).
List your homeWhat's special
Spacious walk-in pantrySoaking tubLuxurious primary suiteStainless steel frigidaire appliancesGranite countertopsDouble vanitiesWalk-in shower
Zillow last checked:
Listing updated:
Listed by:
Donna B Dehaan 228-990-2418,
Adams Homes, L.L.C.,
Brittney Outcelt
Bought with:
Gianna Giambelluca, S28195
RE/MAX Results In Real Estate, Inc.
Source: MLS United,MLS#: 4093006
Facts & features
Interior
Bedrooms & bathrooms
- Bedrooms: 4
- Bathrooms: 3
- Full bathrooms: 2
- 1/2 bathrooms: 1
Heating
- ENERGY STAR Qualified Equipment
Cooling
- Ceiling Fan(s), Central Air, Electric, ENERGY STAR Qualified Equipment, Heat Pump
Appliances
- Included: Dishwasher, Disposal, ENERGY STAR Qualified Appliances, ENERGY STAR Qualified Dishwasher, ENERGY STAR Qualified Water Heater, Gas Water Heater, Microwave, Stainless Steel Appliance(s)
- Laundry: Inside, Laundry Room
Features
- Breakfast Bar, Entrance Foyer, Pantry, Recessed Lighting, Special Wiring, Walk-In Closet(s), Soaking Tub, Double Vanity, Granite Counters
- Flooring: Vinyl, Carpet, See Remarks
- Doors: Dead Bolt Lock(s)
- Windows: ENERGY STAR Qualified Windows
- Has fireplace: No
Interior area
- Total structure area: 2,029
- Total interior livable area: 2,029 sqft
Property
Parking
- Total spaces: 2
- Parking features: Garage Door Opener, Garage Faces Front, Direct Access, Concrete
- Garage spaces: 2
Features
- Levels: Two
- Stories: 2
- Patio & porch: Patio
- Exterior features: None
Lot
- Size: 0.29 Acres
- Features: City Lot, Cul-De-Sac
Details
- Parcel number: 0907j01001.117
Construction
Type & style
- Home type: SingleFamily
- Architectural style: Traditional
- Property subtype: Residential, Single Family Residence
Materials
- Brick, HardiPlank Type
- Foundation: Slab
- Roof: Architectural Shingles
Condition
- Move In Ready
- New construction: Yes
- Year built: 2024
Utilities & green energy
- Sewer: Public Sewer
- Water: Public
- Utilities for property: Underground Utilities
Community & HOA
Community
- Features: Near Entertainment
- Security: Carbon Monoxide Detector(s)
- Subdivision: Plantation Oaks
HOA
- Has HOA: Yes
- Services included: Management
Location
- Region: Gulfport
Financial & listing details
- Tax assessed value: $16,000
- Annual tax amount: $286
- Date on market: 10/1/2024
Price history
| Date | Event | Price |
|---|---|---|
| 6/25/2025 | Sold | -- |
Source: MLS United #4093006 Report a problem | ||
| 5/27/2025 | Pending sale | $281,704$139/sqft |
Source: MLS United #4093006 Report a problem | ||
| 5/20/2025 | Price change | $281,704-8.2%$139/sqft |
Source: MLS United #4093006 Report a problem | ||
| 4/24/2025 | Price change | $306,704+2.5%$151/sqft |
Source: MLS United #4093006 Report a problem | ||
| 11/1/2024 | Price change | $299,175+1%$147/sqft |
Source: MLS United #4093006 Report a problem | ||
| 10/1/2024 | Listed for sale | $296,175$146/sqft |
Source: MLS United #4093006 Report a problem | ||
Public tax history
| Year | Property taxes | Tax assessment |
|---|---|---|
| 2024 | $286 | $2,400 |
Find assessor info on the county website
Neighborhood: 39503
Nearby homes
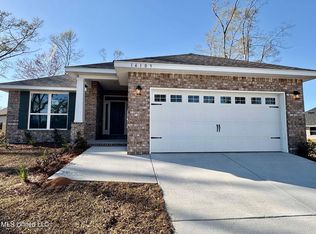
- $--4 bd2 ba1.8k sqft14109 Camelia Cv, Gulfport, MS 39503Sold
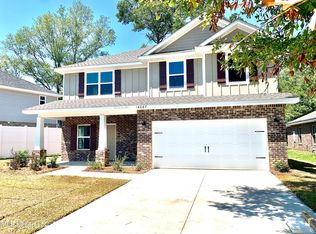
- $--4 bd3 ba2k sqft14067 Old Mossy Trl, Gulfport, MS 39503Sold
- $--4 bd3 ba2k sqft14105 Camelia Cv, Gulfport, MS 39503Sold

- $310,200-- bd-- ba2.2k sqft14073 Old Mossy Trl, Gulfport, MS 39503Off Market
- $--3 bd2 ba1.5k sqft14101 Camelia Cv, Gulfport, MS 39503Sold
- $--4 bd2 ba1.6k sqft14028 Oak Arbor Dr, Gulfport, MS 39503Sold
- $--4 bd2 ba1.8k sqft14034 Oak Arbor, Gulfport, MS 39503Sold
- $351,7003 bd3 ba2.2k sqft14057 Old Mossy Trail, gulfport, MS 39503Off Market
Nearby schools
GreatSchools rating
- 6/10River Oaks Elementary SchoolGrades: K-6Distance: 0.1 mi
- NAHarrison County Alternative SchoolGrades: 7-12Distance: 4 mi
- 7/10Harrison Central High SchoolGrades: 9-12Distance: 3.9 mi
Sell for more on Zillow
Get a Zillow Showcase℠ listing at no additional cost and you could sell for .
$287,900
2% more
+$5,758
With Zillow Showcase(estimated)
$293,658
- Mississippi
- Harrison County
- Gulfport
- 39503
- 14113 Camelia Cv
Nearby cities
Nearby zip codes
Other Gulfport Topics
