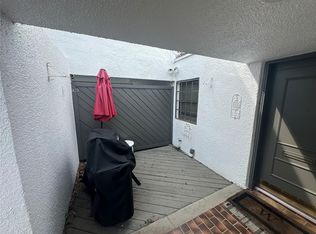
Centrally located just outside the heart of Tampa Bay, you will find this fabulous Carrollwood Village condo within steps from public transportation, restaurants, shops, 6-7 miles from the University of South Florida yet tucked away in a serene setting. Cute as a button condo featuring: •No rear nor top floor neighbors as this condo is just one level. •For your convenience, the oversized 2 car Carport is enclosed and attached to the condo via access door includes lighting and a set of flood lights. •Guest parking is easy as your guests may park right in front of your home – no worries there. •Floorplan consists of a 1 bedroom, 2 bathrooms, spacious living and dining rooms, breakfast room, kitchen, den/office/flex space that includes two skylights with shades and built-in cabinetry, inside laundry room, ceramic tile flooring throughout, front and rear porch. •U-shaped kitchen equipped with cabinets galore, Corian countertops, undermount double sink, and all appliances: refrigerator, mounted microwave, dishwasher, electric garbage disposal, and a newer barely used glass top stove & oven. •The master features two spacious built-in closets, ceiling fan, sliding glass doors leading to the enclosed porch, and a private bathroom with a tub and tiled shower combination. •The converted guest bathroom increased the living space by about 50sf and features a single sink vanity with a large medicine cabinet, linen closet, and ceramic tiled walk-in shower. •For your added convenience, the laundry room is inside the condo featuring storage cabinets. The sellers are willing to include the washer and dryer set with the right offer. •Step out for fresh air onto your fully enclosed and covered rear porch with access from both the living room and bedroom. The porch is equipped with lighting, ceiling fan, ceramic tiled flooring, and attic access. •The covered front porch includes canned lighting fixture, ceramic tiled walk-up, and features a garden with flood lights. •No need to walk to the mailbox as the mail is delivered straight into your foyer through the mailbox slot. •There's a Tankless Water Heater in place. HVAC replaced around 2022. •RE-ROOFED by the Association in the Fall of 2024. -About the Community: •Carrollwood Village is an all-age unincorporated condo community professionally managed by Greenacre Properties. •Steps from Carrollwood Country Club, within a short distance from Busch Gardens, Carrollwood Cultural Center, YMCA, libraries, museums, under 8 miles to Raymond James Stadium, under 17 miles from MacDill Air Force Base, 11 miles from Tampa International Airport, under 23 miles from St. Pete–Clearwater International Airport; Ybor City, fine dining and nightlife attractions just a short distance from this cozy condo. •The $541 monthly condo dues include exterior grounds maintenance including the ROOF, utilities: water, garbage pick-up, and sewer; access to the clubhouse and pool in both Phases II & III, as well as access to recreational facilities at West Village Park and Burrington Dr Playground: basketball and tennis courts, playground, nature trail just to name a few. •New owners may lease the property after 24 months of ownership for a minimum of 12 months. Only 10% of the units can be leased. Buyer and Tenant approval required by the Association.
Sold for $260,000
$260,000
14113 CYPRESS CIRCLE, TAMPA, FL 33618
1beds
1,072sqft
Condominium
Built in 1973
-- sqft lot
$255,500 Zestimate®
$243/sqft
$2,189 Estimated rent
Home value
$255,500
$238,000 - $276,000
$2,189/mo
Zestimate® history
Owner options
List your home for rent
$2,189/mo
Rent Zestimate®
Find your next renter with Zillow Rental Manager. Plus, with online applications, you can quickly screen prospective tenants – for free.
$2,189/mo
Rent Zestimate®
Refinance and save
$2,393/mo
Est. payment
Refinancing to a lower rate could help reduce your monthly payments and save thousands over the life of the loan.
$2,393/mo
Est. payment
Explore your selling options
Work with a Zillow partner agent
Leverage their expertise and Zillow's premium Showcase listings to get your home seen by more buyers.
Get startedList with your own agent
Get your home in front of millions of buyers by listing it on Zillow.
Learn how to do itSell it yourself
Take full control of how buyers see your home on Zillow by listing For Sale by Owner (FSBO).
List your homeWhat's special
Converted guest bathroomPrivate bathroomCorian countertopsBreakfast roomCovered front porchBuilt-in cabinetryU-shaped kitchen
Zillow last checked:
Listing updated:
Listed by:
Lissette Baradit 727-371-6774,
BARADIT PROFESSIONAL ASSOCIATION 727-371-6774
Bought with:
DAVID Sanchez, 3214973
ARK REALTY
Source: Stellar MLS,MLS#: TB8398831 Originating MLS: Suncoast Tampa
Originating MLS: Suncoast Tampa
Facts & features
Interior
Bedrooms & bathrooms
- Bedrooms: 1
- Bathrooms: 2
- Full bathrooms: 2
Rooms
- Room types: Breakfast Room Separate, Den/Library/Office, Dining Room, Living Room, Utility Room
Primary bedroom
- Features: Ceiling Fan(s), En Suite Bathroom, Built-in Closet
- Level: First
Primary bathroom
- Features: Tub With Shower, Water Closet/Priv Toilet, Built-in Closet
- Level: First
Bathroom 2
- Features: Shower No Tub, Single Vanity, Linen Closet
- Level: First
Balcony porch lanai
- Level: First
Den
- Features: Built-In Shelving, Ceiling Fan(s), Other
- Level: First
Dinette
- Features: Built-In Shelving, Ceiling Fan(s), Other
- Level: First
Dining room
- Level: First
Kitchen
- Level: First
Laundry
- Features: Other
- Level: First
Living room
- Features: Ceiling Fan(s)
- Level: First
Heating
- Central
Cooling
- Central Air
Appliances
- Included: Disposal, Electric Water Heater, Microwave, Range, Refrigerator, Tankless Water Heater
- Laundry: Inside, Laundry Room
Features
- Built-in Features, Ceiling Fan(s), Living Room/Dining Room Combo, Solid Surface Counters, Thermostat
- Flooring: Ceramic Tile
- Doors: Sliding Doors
- Windows: Blinds, Skylight(s), Window Treatments
- Has fireplace: No
Interior area
- Total structure area: 1,714
- Total interior livable area: 1,072 sqft
Property
Parking
- Total spaces: 2
- Parking features: Covered, Deeded, Garage Faces Side, Guest, Open
- Carport spaces: 2
- Has uncovered spaces: Yes
Features
- Levels: One
- Stories: 1
- Patio & porch: Covered, Enclosed, Rear Porch, Screened
- Exterior features: Courtyard, Garden, Irrigation System, Lighting, Private Mailbox, Rain Gutters, Sidewalk
Lot
- Features: Cleared, City Lot, Landscaped, Level, Near Public Transit
- Residential vegetation: Mature Landscaping, Trees/Landscaped
Details
- Parcel number: U0428180UT00002114113.0
- Zoning: PD
- Special conditions: None
Construction
Type & style
- Home type: Condo
- Property subtype: Condominium
Materials
- Block, Stucco
- Foundation: Slab
- Roof: Shingle
Condition
- New construction: No
- Year built: 1973
Utilities & green energy
- Sewer: Public Sewer
- Water: Public
- Utilities for property: Public, Sewer Connected, Underground Utilities, Water Connected
Community & HOA
Community
- Features: Buyer Approval Required, Deed Restrictions, Park, Playground, Pool, Tennis Court(s)
- Pet fee: $0 monthly
- Subdivision: CARROLLWOOD VILLAGE CYPRESS CL
HOA
- Has HOA: Yes
- Amenities included: Basketball Court, Park, Playground, Pool, Tennis Court(s), Trail(s)
- Services included: Common Area Taxes, Community Pool, Reserve Fund, Maintenance Structure, Maintenance Grounds, Recreational Facilities, Sewer, Trash, Water
- HOA fee: $600 monthly
- HOA name: Greenacre Property Inc
- HOA phone: 813-600-1100
- Second HOA name: Carrollwood Village Cypress CL Houses Condo Assoc
Location
- Region: Tampa
Financial & listing details
- Price per square foot: $243/sqft
- Tax assessed value: $199,295
- Annual tax amount: $1,088
- Date on market: 6/20/2025
- Cumulative days on market: 53 days
- Listing terms: Cash,Conventional,VA Loan
- Ownership: Condominium
- Total actual rent: 0
- Road surface type: Asphalt
Price history
| Date | Event | Price |
|---|---|---|
| 2/23/2026 | Sold | $260,000$243/sqft |
Source: Public Record Report a problem | ||
| 9/19/2025 | Sold | $260,000-1.8%$243/sqft |
Source:  Stellar MLS #TB8398831 Report a problem Stellar MLS #TB8398831 Report a problem | ||
| 8/20/2025 | Pending sale | $264,900$247/sqft |
Source: Stellar MLS #TB8398831 Report a problem | ||
| 8/1/2025 | Listed for sale | $264,900$247/sqft |
Source: Stellar MLS #TB8398831 Report a problem | ||
| 7/31/2025 | Pending sale | $264,900$247/sqft |
Source: Stellar MLS #TB8398831 Report a problem | ||
| 7/29/2025 | Listed for sale | $264,900$247/sqft |
Source: Stellar MLS #TB8398831 Report a problem | ||
| 7/24/2025 | Pending sale | $264,900$247/sqft |
Source: Stellar MLS #TB8398831 Report a problem | ||
| 6/20/2025 | Listed for sale | $264,900-1%$247/sqft |
Source: Stellar MLS #TB8398831 Report a problem | ||
| 6/19/2025 | Listing removed | -- |
Source: Owner Report a problem | ||
| 6/9/2025 | Listed for sale | $267,500+132.6%$250/sqft |
Source: Owner Report a problem | ||
| 5/27/2003 | Sold | $115,000+18.6%$107/sqft |
Source: Public Record Report a problem | ||
| 3/29/2001 | Sold | $97,000+90.2%$90/sqft |
Source: Public Record Report a problem | ||
| 11/8/1996 | Sold | $51,000$48/sqft |
Source: Public Record Report a problem | ||
Public tax history
| Year | Property taxes | Tax assessment |
|---|---|---|
| 2025 | $1,195 +9.8% | $81,755 +2.9% |
| 2024 | $1,088 +6.8% | $79,451 +3% |
| 2023 | $1,019 +11.7% | $77,137 +3% |
| 2022 | $912 -0.5% | $74,890 +3% |
| 2021 | $916 +6.7% | $72,709 +1.4% |
| 2020 | $858 +7.1% | $71,705 +2.3% |
| 2019 | $802 | $70,093 +1.9% |
| 2018 | $802 +0.3% | $68,786 -28.8% |
| 2017 | $799 +0.4% | $96,623 +46.4% |
| 2016 | $796 +0.3% | $65,985 +0.7% |
| 2015 | $793 -0.4% | $65,526 +0.8% |
| 2014 | $797 | $65,006 +1.5% |
| 2013 | $797 -3% | $64,045 +1.7% |
| 2012 | $821 +1.6% | $62,974 +3% |
| 2011 | $808 +1.8% | $61,140 +1.5% |
| 2010 | $794 -47.5% | $60,236 -42.7% |
| 2009 | $1,512 -7.6% | $105,070 -5.8% |
| 2008 | $1,637 -9% | $111,497 +5.4% |
| 2007 | $1,800 -4.2% | $105,790 +2.5% |
| 2006 | $1,879 +0.5% | $103,210 +3% |
| 2005 | $1,869 | $100,204 -1.1% |
| 2004 | -- | $101,343 +15.5% |
| 2003 | -- | $87,762 +14% |
| 2002 | -- | $76,989 +39.6% |
| 2001 | -- | $55,167 +3% |
| 2000 | $834 | $53,560 |
Find assessor info on the county website
Neighborhood: 33618
Nearby homes
- $298,0002 bd2 ba1.3k sqft14111 Cypress Cir, Tampa, FL 33618For Sale

- $386,7003 bd2 ba1.4k sqft14109 Cypress Cir, Tampa, FL 33618Off Market

- $265,0001 bd1 ba1k sqft14115 Cypress Cir, Tampa, FL 33618Sold

- $265,0001 bd1 ba1k sqft14115 Cypress Cir #14115, Tampa, FL 33618Sold
- $347,7002 bd2 ba1.3k sqft14102 Cypress Run, Tampa, FL 33618Off Market
- $280,3002 bd2 ba1.3k sqft14117 Cypress Cir, Tampa, FL 33618Off Market
- $380,1002 bd2 ba1.5k sqft14104 Cypress Run, Tampa, FL 33618Off Market
- $373,2002 bd2 ba1.3k sqft14104 Cypress Run #14104, Tampa, FL 33618Off Market
Nearby schools
GreatSchools rating
- 6/10Carrollwood Elementary SchoolGrades: PK-8Distance: 1.8 mi
- 2/10Chamberlain High SchoolGrades: 9-12Distance: 4 mi
Schools provided by the listing agent
- Elementary: Essrig-HB
- Middle: Buchanan-HB
- High: Adams High
Source: Stellar MLS. This data may not be complete. We recommend contacting the local school district to confirm school assignments for this home.
Get a cash offer in 3 minutes
Find out how much your home could sell for in as little as 3 minutes with a no-obligation cash offer.
Estimated market value
$255,500
Get a cash offer in 3 minutes
Find out how much your home could sell for in as little as 3 minutes with a no-obligation cash offer.
Estimated market value
$255,500
- Florida
- Hillsborough County
- Tampa
- 33618
- 14113 CYPRESS CIRCLE
Nearby cities
Nearby neighborhoods
Nearby zip codes
Other Tampa Topics
