Skip main navigation
Closed
Street View
  • $189,900

    14113 Elsetta Ave, Cleveland, OH 44135

    3beds
    1,776sqft
    Single Family Residence
    Built in 1949
    4,791 Square Feet Lot
    $197,500 Zestimate®
    $107/sqft
    $1,722 Estimated rent

    Home value

    $197,500

    $180,000 - $215,000

    $1,722/mo

    Zestimate® history
    Loading
    Loading...

    Owner options

    List your home for rent

    $1,722/mo

    Rent Zestimate®

    Find your next renter with Zillow Rental Manager. Plus, with online applications, you can quickly screen prospective tenants – for free.

    Learn more

    $1,722/mo

    Rent Zestimate®

    Refinance and save

    $1,407/mo

    Est. payment

    Refinancing to a lower rate could help reduce your monthly payments and save thousands over the life of the loan.

    See today's rates

    $1,407/mo

    Est. payment

    Explore your selling options

    Work with a Zillow partner agent

    Leverage their expertise and Zillow's premium Showcase listings to get your home seen by more buyers.

    Get started

    List with your own agent

    Get your home in front of millions of buyers by listing it on Zillow.

    Learn how to do it

    Sell it yourself

    Take full control of how buyers see your home on Zillow by listing For Sale by Owner (FSBO).

    List your home

    What's special

    Private bedroom retreatSpacious bedroomsFlexible bonus spaceBuilt-in deskButterfly pollinator gardenGleaming hardwood floorsStunning oversized front window
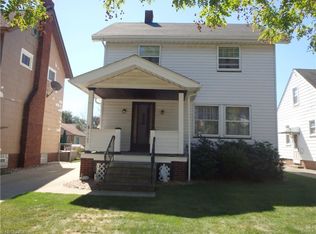
    Welcome to this beautifully renovated bungalow in the heart of Cleveland’s desirable Jefferson neighborhood. Stylishly updated from top to bottom, this home blends classic charm with modern comforts—and it’s move-in ready. Set on a lush 0.11-acre lot, the property features a thoughtfully designed butterfly pollinator garden and a serene screened-in patio that overlooks it—perfect for relaxing mornings or summer evenings. Inside, the sunlit living room features gleaming hardwood floors and a stunning oversized front window that floods the space with natural light. The adjacent dining room opens into a delightful kitchen with all appliances included, plus a charming vintage stove that adds character. The main floor has two spacious bedrooms and a tiled full bathroom with tub/shower combo and modern vanity. Upstairs, you'll find a private bedroom retreat complete with a walk-in closet, built-in desk, and a flexible bonus space—ideal for a home office, studio, or reading nook. The lower level is mostly finished and offers a large, freshly painted recreation room that’s both stylish and comfortable. There's also ample storage space and a laundry area with the dryer included! A two-car garage adds convenience to this private urban retreat. All of this on a quiet, tree-lined, sidewalk street just minutes from parks, schools, shops, and restaurants. Don’t miss your chance to own this one-of-a-kind gem!

    Zillow last checked:

    Listing updated:

    Listed by:

    Allie Carr acarr@BHHSpro.com216-952-8884,

    Berkshire Hathaway HomeServices Professional Realty

    Bought with:

    Ed Huck, 390263

    Keller Williams Citywide

    Susan Patton, 2015003440

    Keller Williams Citywide

    Source: MLS Now,MLS#: 5127092MLS LogoOriginating MLS: Akron Cleveland Association of REALTORS

    Facts & features

    Interior

    Bedrooms & bathrooms
    • Bedrooms: 3
    • Bathrooms: 1
    • Full bathrooms: 1
    • Main level bathrooms: 1
    • Main level bedrooms: 2
    Primary bedroom
    • Description: Flooring: Wood
    • Level: First
    • Dimensions: 14.00 x 10.00
    Bedroom
    • Description: Flooring: Wood
    • Level: First
    • Dimensions: 11.00 x 10.00
    Bedroom
    • Description: Flooring: Wood
    • Level: Second
    • Dimensions: 17.00 x 13.00
    Kitchen
    • Description: Flooring: Luxury Vinyl Tile
    • Level: First
    • Dimensions: 10.00 x 7.00
    Living room
    • Description: Flooring: Wood
    • Level: First
    • Dimensions: 17.00 x 12.00
    Other
    • Description: Flooring: Luxury Vinyl Tile
    • Level: First
    • Dimensions: 10.00 x 8.00
    Recreation
    • Description: Flooring: Luxury Vinyl Tile
    • Level: Lower
    • Dimensions: 22.00 x 13.00
    Heating
    • Forced Air, Gas
    Cooling
    • Central Air
    Appliances
    • Included: Dryer, Range, Refrigerator
    Features
    • Basement: Full,Partially Finished
    • Has fireplace: No
    Interior area
    • Total structure area: 1,776
    • Total interior livable area: 1,776 sqft
    • Finished area above ground: 1,276
    • Finished area below ground: 500

    Property

    Parking
    • Total spaces: 2
    • Parking features: Detached, Garage, Garage Door Opener, Paved
    • Garage spaces: 2
    Accessibility
    • Accessibility features: None
    Features
    • Levels: Two
    • Stories: 2
    • Patio & porch: Porch
    • Fencing: Other,Partial,Wood
    Lot
    • Size: 4,791 Square Feet
    • Dimensions: 40 x 120
    Details
    • Parcel number: 02228070

    Construction

    Type & style
    • Home type: SingleFamily
    • Architectural style: Bungalow
    • Property subtype: Single Family Residence
    Materials
    • Aluminum Siding
    • Roof: Asphalt,Fiberglass
    Condition
    • Updated/Remodeled
    • Year built: 1949

    Utilities & green energy

    • Sewer: Public Sewer
    • Water: Public

    Community & HOA

    Community
    • Features: Public Transportation
    HOA
    • Has HOA: No
    Location
    • Region: Cleveland

    Financial & listing details

    • Price per square foot: $107/sqft
    • Tax assessed value: $118,400
    • Annual tax amount: $2,716
    • Date on market: 6/6/2025
    • Cumulative days on market: 41 days
    • Listing terms: Cash,Conventional,FHA,VA Loan

    Price history

    DateEventPrice
    7/15/2025Sold$189,900+2.6%$107/sqft
    Source: MLS Now #5127092 Report a problem
    6/9/2025Contingent$185,000$104/sqft
    Source: MLS Now #5127092 Report a problem
    6/6/2025Listed for sale$185,000+117.6%$104/sqft
    Source: MLS Now #5127092 Report a problem
    7/20/2020Sold$85,000-19%$48/sqft
    Source: Public Record Report a problem
    5/28/2004Sold$105,000$59/sqft
    Source: MLS Now #2137478 Report a problem

    Public tax history

    YearProperty taxesTax assessment
    2025$2,718 +0%$41,440
    2024$2,717 +23.6%$41,440 +43%
    2023$2,198 +0.6%$28,980
    2022$2,186 +1%$28,980
    2021$2,164 +9%$28,980 +29%
    2020$1,985 +8%$22,470
    2019$1,838 +0.3%$22,470
    2018$1,832 -35.2%$22,470 -0.4%
    2017$2,829 +53.4%$22,550
    2016$1,844 $22,550
    2015$1,844 -5.4%$22,550 -5%
    2014$1,949 +1.8%$23,730
    2013$1,914 -30.5%$23,730
    2012$2,755 +61%$23,730 -16.6%
    2011$1,711 +0.2%$28,460
    2010$1,708 +0.8%$28,460
    2009$1,695 -6.4%$28,460 -11%
    2008$1,811 +3.3%$31,960
    2007$1,753 +0.1%$31,960
    2006$1,751 +5.5%$31,960 +10.9%
    2005$1,660 +1.2%$28,810
    2004$1,641 +26.6%$28,810
    2003$1,297 +12.8%$28,810 +10.8%
    2002$1,150 -54.8%$26,010
    2001$2,541 +4.5%$26,010
    2000$2,432 $26,010
    Find assessor info on the county website

    Neighborhood: Jefferson

    Nearby schools

    GreatSchools rating
    Schools provided by the listing agent
    • District: Cleveland Municipal - 1809

    Source: MLS Now. This data may not be complete. We recommend contacting the local school district to confirm school assignments for this home.

    Get a cash offer in 3 minutes
    Find out how much your home could sell for in as little as 3 minutes with a no-obligation cash offer.
    Estimated market value
    $197,500
    Get a cash offer in 3 minutes
    Find out how much your home could sell for in as little as 3 minutes with a no-obligation cash offer.
    Estimated market value
    $197,500