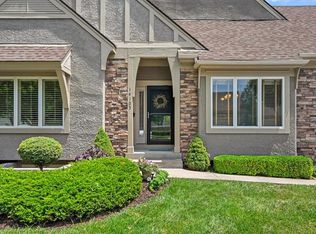
Tired of doing all of the exterior maintenance in your current home? Consider this maintenance provided townhome in the popular Villages of Quail Park community. Tom French maintenance-provided reverse 1.5-story/ranch offering comfortable, low-maintenance living. The gorgeous open kitchen features solid-surface countertops, a center island, sleek black appliances, and a pantry with convenient pull-out drawers. The spacious breakfast room opens to an east-facing screened-in patio—an ideal spot to enjoy your morning coffee while staying cool during the summer months. The inviting great room showcases a corner fireplace, while the spacious primary suite includes French doors leading to a private bath with a soaking tub, double vanity, tile flooring, and a walk-in closet. The main level also offers a second bedroom, full bath, and laundry room for added convenience. The finished lower level expands the living space with a large family room, third bedroom, full bath, and abundant storage space. Additional updates include water heater 2026, additional attic insulation to R-49 value in 2026, and HVAC system in 2020. The maintenance-provided HOA covers exterior paint and stucco repair, roof repair and/or replacement, lawn care, snow removal, street maintenance, quarterly pest control, and insurance for the structure. Don't miss the opportunity to enjoy all the comfort, convenience, and amenities this exceptional home and neighborhood have to offer. Call today to schedule your private showing!
Sold
Zillow last checked:
Listing updated:
Bought with:
Aaron Olla, SP00234236
Real Broker, LLC
Source: Heartland MLS as distributed by MLS GRID,MLS#: 2624654
Price history
| Date | Event | Price |
|---|---|---|
| 8/26/2026 | Sold | -- |
Source:  Heartland MLS as distributed by MLS GRID #2624654 Report a problem Heartland MLS as distributed by MLS GRID #2624654 Report a problem | ||
| 6/18/2026 | Pending sale | $430,000$190/sqft |
Source: Heartland MLS as distributed by MLS GRID #2624654 Report a problem | ||
| 6/12/2026 | Listed for sale | $430,000+26.5%$190/sqft |
Source: Heartland MLS as distributed by MLS GRID #2624654 Report a problem | ||
| 6/25/2021 | Sold | -- |
Source: Heartland MLS as distributed by MLS GRID #2316441 Report a problem | ||
| 5/13/2021 | Pending sale | $340,000$150/sqft |
Source: Heartland MLS as distributed by MLS GRID #2316441 Report a problem | ||
| 5/12/2021 | Listed for sale | $340,000$150/sqft |
Source: Heartland MLS as distributed by MLS GRID #2316441 Report a problem | ||
| 5/23/2014 | Sold | -- |
Source: Heartland MLS as distributed by MLS GRID #1862790 Report a problem | ||
Get a cash offer in 3 minutes
Find out how much your home could sell for in as little as 3 minutes with a no-obligation cash offer.
Estimated market value
$430,000
