Skip main navigation
Sold for $713,500
  • $713,500

    14113 SIERRA VISTA DRIVE, ORLANDO, FL 32837

    4beds
    2,835sqft
    Single Family Residence
    Built in 2000
    10,626 Square Feet Lot
    $760,300 Zestimate®
    $252/sqft
    $3,928 Estimated rent

    Home value

    $760,300

    $722,000 - $798,000

    $3,928/mo

    Zestimate® history
    Loading
    Loading...

    Owner options

    List your home for rent

    $3,928/mo

    Rent Zestimate®

    Find your next renter with Zillow Rental Manager. Plus, with online applications, you can quickly screen prospective tenants – for free.

    Learn more

    $3,928/mo

    Rent Zestimate®

    Refinance and save

    $5,246/mo

    Est. payment

    Refinancing to a lower rate could help reduce your monthly payments and save thousands over the life of the loan.

    See today's rates

    $5,246/mo

    Est. payment

    Explore your selling options

    Work with a Zillow partner agent

    Leverage their expertise and Zillow's premium Showcase listings to get your home seen by more buyers.

    Get started

    List with your own agent

    Get your home in front of millions of buyers by listing it on Zillow.

    Learn how to do it

    Sell it yourself

    Take full control of how buyers see your home on Zillow by listing For Sale by Owner (FSBO).

    List your home

    What's special

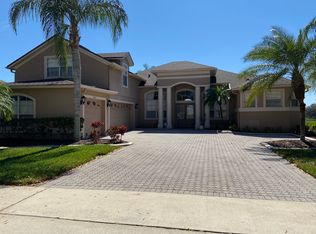
    More than a home. A happy place. A property video can be seen at https://listing.trevisuality.com/vd/97816906 Also a 3D guided tour can be accessed at https://my.matterport.com/show/?m=HoTLPLtMPN4&mls=1 All other videos, maps and photos can be accessed at: https://listing.trevisuality.com/14113sierravistadrive/?mls One cannot fail to notice this beautiful property while strolling or driving down this peaceful street. This home is a lovely residence. It presents itself with very tastefully done exterior decorating and a really well-chosen color scheme, exuding a sense of tranquility. One may picture herself or himself enjoying a peaceful afternoon or taking a morning coffee on the beautiful outside porch overlooking the ample pool and mature landscaping. In this house, it seems like the term "more" is to be used frequently, as in "but there is more than what you see. Living in the present moment in this property enables you to fully appreciate everything that it has to offer. The interior of the house operates in a highly effective, well-coordinated manner. Its well-designed split plan positions a large master bedroom on its east side, with the other three bedrooms on the opposite side of the home. A welcoming and friendly entrance with two living rooms and a convenient studio for teleworkers or to be used as an office. This room could also, eventually, be converted into a fifth bedroom. Having windows all around provides excellent lighting and makes this home such a happy place. The kitchen is well organized and equipped. According to home builders and designers, the triangle that the stove, refrigerator, and sink form in the kitchen is crucial and essential. What a fantastic job they did here! Additionally, the breakfast bar turns into a welcoming spot to sip drinks or eat while someone is cooking. An open concept for the entire kitchen, dining, and living areas offers so much to enjoy alone or with company. This house's main space features a great, neutral, high-quality, versatile floor tile. The bedrooms and office are exceptionally spacious and exude a sense of distinction thanks to their real wood flooring (please note their generous dimensions). The current owner has proudly and wonderfully maintained this house. This house boasts a three-car garage with so much space available. All situated in a gorgeous neighborhood in one of the thriving regions of the nation. This is not only Florida, but Central Florida. There is, however, more. It is in Hunters' Creek. Lake Nona is a neighborhood that has experienced job growth as a result of the relocation of significant corporations. The Medical City of Lake Nona and other service providers are relatively close to the house. What a fantastic location, and as anybody can guess, there will be more to come to this area: a fantastic home, a fantastic investment, and a place one can take pleasure in and proudly call "My Home."

    Zillow last checked:

    Listing updated:

    Listed by:

    Manny Alvarez 407-583-9693,

    LOKATION 954-545-5583

    Bought with:

    Cody Sullivan, 3558746

    KELLER WILLIAMS REALTY AT THE PARKS

    Source: Stellar MLS,MLS#: O6139471MLS LogoOriginating MLS: Orlando Regional

    Facts & features

    Interior

    Bedrooms & bathrooms
    • Bedrooms: 4
    • Bathrooms: 3
    • Full bathrooms: 3
    Rooms
    • Room types: Den/Library/Office, Florida Room
    Primary bedroom
    • Features: Ceiling Fan(s), Walk-In Closet(s)
    • Level: First
    • Dimensions: 22x14
    Bedroom 2
    • Features: Ceiling Fan(s), Built-in Closet
    • Level: First
    • Dimensions: 12x12
    Bedroom 3
    • Features: Ceiling Fan(s), Built-in Closet
    • Level: First
    • Dimensions: 14x12
    Bedroom 4
    • Features: Ceiling Fan(s), Built-in Closet
    • Level: First
    • Dimensions: 13x13
    Primary bathroom
    • Level: First
    • Dimensions: 20x11
    Bathroom 2
    • Level: First
    • Dimensions: 9x5
    Bathroom 3
    • Level: First
    • Dimensions: 10x5
    Dining room
    • Level: First
    • Dimensions: 18x10
    Florida room
    • Features: Ceiling Fan(s)
    • Level: First
    • Dimensions: 17x15
    Kitchen
    • Level: First
    • Dimensions: 17x13
    Laundry
    • Level: First
    • Dimensions: 9x6
    Living room
    • Level: First
    • Dimensions: 23x18
    Office
    • Level: First
    • Dimensions: 13x10
    Heating
    • Central
    Cooling
    • Central Air
    Appliances
    • Included: Oven, Cooktop, Dishwasher, Dryer, Exhaust Fan, Microwave, Washer
    • Laundry: Laundry Closet
    Features
    • Cathedral Ceiling(s), Ceiling Fan(s), Eating Space In Kitchen, High Ceilings, Kitchen/Family Room Combo, Open Floorplan, Solid Wood Cabinets, Split Bedroom, Stone Counters, Thermostat
    • Flooring: Ceramic Tile, Laminate, Hardwood
    • Has fireplace: No
    Interior area
    • Total structure area: 3,858
    • Total interior livable area: 2,835 sqft

    Property

    Parking
    • Total spaces: 3
    • Parking features: Garage - Attached
    • Attached garage spaces: 3
    Features
    • Levels: One
    • Stories: 1
    • Patio & porch: Covered, Rear Porch, Screened
    • Exterior features: Irrigation System, Rain Gutters
    • Has private pool: Yes
    • Pool features: Deck, Gunite
    Lot
    • Size: 10,626 Square Feet
    Details
    • Parcel number: 302429386900960
    • Zoning: P-D
    • Special conditions: None

    Construction

    Type & style
    • Home type: SingleFamily
    • Architectural style: Contemporary
    • Property subtype: Single Family Residence
    Materials
    • Block, Stucco
    • Foundation: Slab
    • Roof: Shingle
    Condition
    • New construction: No
    • Year built: 2000

    Utilities & green energy

    • Sewer: Public Sewer
    • Water: Public
    • Utilities for property: BB/HS Internet Available, Cable Available, Cable Connected, Electricity Available, Electricity Connected, Phone Available, Public, Sewer Available, Sewer Connected, Water Available, Water Connected

    Community & HOA

    Community
    • Pet fee: $0 monthly
    • Subdivision: HUNTERS CREEK TR 511
    HOA
    • Has HOA: Yes
    • HOA fee: $103 monthly
    • HOA name: Hunters' Creek Community Association / Beth Peraza
    • HOA phone: 407-240-6000
    Location
    • Region: Orlando

    Financial & listing details

    • Price per square foot: $252/sqft
    • Tax assessed value: $603,780
    • Annual tax amount: $4,766
    • Date on market: 9/5/2023
    • Cumulative days on market: 6 days
    • Listing terms: Cash,Conventional,FHA,VA Loan
    • Ownership: Fee Simple
    • Total actual rent: 0
    • Electric utility on property: Yes
    • Road surface type: Asphalt

    Price history

    DateEventPrice
    12/17/2025Listing removed$3,900$1/sqft
    Source: Zillow Rentals Report a problem
    12/5/2025Price change$3,900-4.9%$1/sqft
    Source: Zillow Rentals Report a problem
    11/20/2025Listed for rent$4,100$1/sqft
    Source: Zillow Rentals Report a problem
    11/14/2025Listing removed--
    Source: Owner Report a problem
    8/25/2025Listed for sale$790,000+10.7%$279/sqft
    Source: Owner Report a problem
    10/25/2023Sold$713,500-0.9%$252/sqft
    Source: Stellar MLS #O6139471 Report a problem
    9/12/2023Pending sale$719,900$254/sqft
    Source: Stellar MLS #O6139471 Report a problem
    9/5/2023Listed for sale$719,900+105%$254/sqft
    Source: Stellar MLS #O6139471 Report a problem
    8/20/2001Sold$351,200$124/sqft
    Source: Public Record Report a problem

    Public tax history

    YearProperty taxesTax assessment
    2024$10,189 +105.7%$603,780 +81.3%
    2023$4,953 +3.9%$332,983 +3%
    2022$4,766 +1%$323,284 +3%
    2021$4,720 +0.6%$313,868 +1.4%
    2020$4,693 +1.1%$309,535 +2.3%
    2019$4,640 +0.8%$302,576 +1.9%
    2018$4,604 $296,934 -20.3%
    2017$4,604 +1.7%$372,608 +2%
    2016$4,525 +1%$365,125 +2.9%
    2015$4,480 -3.7%$354,809 +8.9%
    2014$4,652 +1.8%$325,728 +9.7%
    2013$4,570 +0.8%$296,975 +9.2%
    2012$4,536 -7.9%$271,852 -7.5%
    2011$4,924 -7.4%$293,933 +2.6%
    2010$5,315 $286,410 -12.8%
    2009-- $328,477 -26.6%
    2008$7,774 -12.3%$447,467 -13.3%
    2007$8,867 +4.8%$516,235 +14.7%
    2006$8,457 +26.8%$450,081 +31.5%
    2005$6,668 +20.5%$342,320 +19.8%
    2004$5,534 -0.5%$285,726 +1.1%
    2003$5,565 +3.2%$282,622 +3.7%
    2002$5,393 $272,618
    Find assessor info on the county website

    Neighborhood: Hunters Creek

    Nearby schools

    GreatSchools rating
    Schools provided by the listing agent
    • Elementary: West Creek Elem
    • Middle: Hunter's Creek Middle
    • High: Freedom High School

    Source: Stellar MLS. This data may not be complete. We recommend contacting the local school district to confirm school assignments for this home.

    Get a cash offer in 3 minutes
    Find out how much your home could sell for in as little as 3 minutes with a no-obligation cash offer.
    Estimated market value
    $760,300
    Get a cash offer in 3 minutes
    Find out how much your home could sell for in as little as 3 minutes with a no-obligation cash offer.
    Estimated market value
    $760,300