Skip main navigation
Sold for $250,000
  • Listed by: Johnson Real Estate • Sally Johns • Contact: 530-413-3664
    Bought with: Coldwell Banker C&C Properties
    $250,000

    14113 Wycliff Way, Magalia, CA 95954

    2beds
    1,640sqft
    Manufactured Home
    Built in 1978
    0.28 Acres Lot
    $219,900 Zestimate®
    $152/sqft
    $1,417 Estimated rent

    Home value

    $219,900

    $183,000 - $253,000

    $1,417/mo

    Zestimate® history
    Loading
    Loading...

    Owner options

    List your home for rent

    $1,417/mo

    Rent Zestimate®

    Find your next renter with Zillow Rental Manager. Plus, with online applications, you can quickly screen prospective tenants – for free.

    Learn more

    $1,417/mo

    Rent Zestimate®

    Refinance and save

    $1,897/mo

    Est. payment

    Refinancing to a lower rate could help reduce your monthly payments and save thousands over the life of the loan.

    See today's rates

    $1,897/mo

    Est. payment

    Explore your selling options

    Work with a Zillow partner agent

    Leverage their expertise and Zillow's premium Showcase listings to get your home seen by more buyers.

    Get started

    List with your own agent

    Get your home in front of millions of buyers by listing it on Zillow.

    Learn how to do it

    Sell it yourself

    Take full control of how buyers see your home on Zillow by listing For Sale by Owner (FSBO).

    List your home

    What's special

    Tennis courtsWet barAdditional parkingBeautiful gemPlenty of roomLarge bonus roomStorage rooms
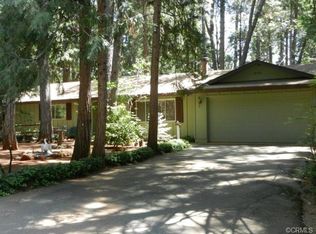
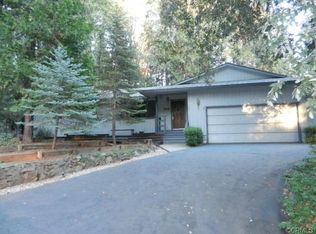
    BACK ON MARKET DUE TO NO FAULT OF SELLERS! Beautiful gem in established neighborhood in Magalia! This 2 bedroom PLUS large bonus room home has plenty of room for entertaining! Spacious living room also features a wet bar! Did I mention this home has a wood burning fireplace insert? PERFECT for those chilly nights in the winter! Kitchen features new oven and microwave combo, and newer dishwasher. Laundry area is located inside the home. Sellers have just placed a BRAND-NEW 50-year roof on this home and garage! Along with the new roof, sellers have also installed brand new leaf guard rain gutters! BRAND NEW SEPTIC GETTING INSTALLED. Seller's also in process of getting a SECTION 1 PEST CLEARANCE! Backyard is completely fenced and has access to TWO extra storage rooms connected to the garage! Garage has been used as extra space, but is functional. There is also a fence divider in the backyard if you wanted to separate pets from your entertainment areas. Large deck in both the front of the home, and the back! If you choose not to park in the driveway connected to the garage, there is also a covered carport and additional parking on the other side of the home. RV hookups are available on the property. This beauty sits on a permanent foundation which makes it eligible for traditional financing! This home is part of the Paradise Pines Property Owners Association and is WALKING distance to the huge pool and spa that just recently opened back up for the summer! Along with pool and spa privileges, you also get access to the tennis courts, bocce ball courts, POA bar, and access to MANY community events that the POA does throughout the year.

    Zillow last checked:

    Listing updated:

    Listed by:

    Sally Johns DRE #02153699 530-413-3664,

    Johnson Real Estate

    Bought with:

    Michelle Molina Weupe, DRE #01972980

    Coldwell Banker C&C Properties

    Source: CRMLS,MLS#: PA23096036MLS LogoOriginating MLS: California Regional MLS

    Facts & features

    Interior

    Bedrooms & bathrooms
    • Bedrooms: 2
    • Bathrooms: 2
    • Full bathrooms: 2
    • Main level bathrooms: 2
    • Main level bedrooms: 2
    Rooms
    • Room types: Bonus Room, Bedroom, Laundry, Primary Bathroom, Primary Bedroom
    Primary bedroom
    • Features: Main Level Primary
    Bedroom
    • Features: Bedroom on Main Level
    Bedroom
    • Features: All Bedrooms Down
    Bathroom
    • Features: Dual Sinks, Separate Shower, Tub Shower, Walk-In Shower
    Kitchen
    • Features: Kitchen/Family Room Combo
    Heating
    • Central
    Cooling
    • Central Air
    Appliances
    • Included: Electric Cooktop, Electric Oven, Electric Range, Disposal
    • Laundry: Washer Hookup, Electric Dryer Hookup, Inside, Laundry Room
    Features
    • Wet Bar, Breakfast Bar, Ceiling Fan(s), All Bedrooms Down, Bedroom on Main Level, Main Level Primary
    • Flooring: Carpet, Vinyl
    • Has fireplace: Yes
    • Fireplace features: Insert, Family Room, Wood Burning Stove
    • Common walls with other units/homes: No Common Walls
    Interior area
    • Total interior livable area: 1,640 sqft

    Property

    Parking
    • Total spaces: 1
    • Parking features: Attached Carport, Carport, Driveway, Garage Faces Front, Private, RV Hook-Ups, RV Access/Parking, One Space, Workshop in Garage
    • Garage spaces: 1
    • Has carport: Yes
    Accessibility
    • Accessibility features: Safe Emergency Egress from Home, Parking
    Features
    • Levels: One
    • Stories: 1
    • Entry location: Front
    • Patio & porch: Rear Porch, Front Porch, Wood
    • Exterior features: Awning(s), Rain Gutters
    • Pool features: Association
    • Has spa: Yes
    • Spa features: Association
    • Fencing: Wood
    • Has view: Yes
    • View description: Neighborhood
    Lot
    • Size: 0.28 Acres
    • Features: 0-1 Unit/Acre, Close to Clubhouse, Corner Lot, Street Level
    Details
    • Parcel number: 064560027000
    • Zoning: R-1
    • Special conditions: Standard

    Construction

    Type & style
    • Home type: MobileManufactured
    • Property subtype: Manufactured Home
    Materials
    • Wood Siding
    • Foundation: Permanent
    • Roof: Composition
    Condition
    • Repairs Cosmetic
    • New construction: No
    • Year built: 1978

    Utilities & green energy

    • Electric: Electricity - On Property
    • Sewer: Septic Type Unknown
    • Water: Public
    • Utilities for property: Cable Available, Electricity Available, Electricity Connected, Phone Available, Water Available, Water Connected, Overhead Utilities

    Community & HOA

    Community
    • Features: Biking, Dog Park, Fishing, Hiking, Park
    • Security: Carbon Monoxide Detector(s), Smoke Detector(s)
    HOA
    • Has HOA: Yes
    • Amenities included: Bocce Court, Billiard Room, Call for Rules, Clubhouse, Management, Picnic Area, Playground, Pool, Recreation Room, Spa/Hot Tub, Tennis Court(s), Trail(s)
    • HOA fee: $270 annually
    • HOA name: Paradise Pines Property Owners Association
    • HOA phone: 530-873-1114
    Location
    • Region: Magalia

    Financial & listing details

    • Price per square foot: $152/sqft
    • Tax assessed value: $255,000
    • Annual tax amount: $2,645
    • Date on market: 6/1/2023
    • Cumulative days on market: 11 days
    • Listing terms: Cash,Cash to New Loan,Conventional,FHA
    • Inclusions: Refrigerator
    • Road surface type: Paved

    Price history

    DateEventPrice
    7/28/2023Sold$250,000$152/sqft
    Source: CRMLS #PA23096036 Report a problem
    7/2/2023Pending sale$250,000$152/sqft
    Source: CRMLS #PA23096036 Report a problem
    6/27/2023Listed for sale$250,000$152/sqft
    Source: CRMLS #PA23096036 Report a problem
    6/9/2023Pending sale$250,000$152/sqft
    Source: CRMLS #PA23096036 Report a problem
    6/1/2023Listed for sale$250,000+61.3%$152/sqft
    Source: CRMLS #PA23096036 Report a problem
    7/30/2018Sold$155,000+6.5%$95/sqft
    Source: Public Record Report a problem
    7/2/2018Pending sale$145,500$89/sqft
    Source: United Country Johnson Real E #PA18153907 Report a problem
    6/27/2018Listed for sale$145,500$89/sqft
    Source: United Country Johnson Real E #PA18153907 Report a problem

    Public tax history

    YearProperty taxesTax assessment
    2025$2,645 +1.7%$255,000 +2%
    2024$2,602 +49.4%$250,000 +50.4%
    2023$1,742 +2.1%$166,187 +2%
    2022$1,707 +2.3%$162,930 +2%
    2021$1,668 +5.3%$159,737 +1%
    2020$1,585 +2.1%$158,100 +2%
    2019$1,552 +63.4%$155,000 +59.6%
    2018$950 +1.7%$97,119 +2%
    2017$934 +4.7%$95,215 +2%
    2016$892 +3.8%$93,349 +1.5%
    2015$859 $91,948 +2%
    2014$859 $90,148 +0.5%
    2013-- $89,742 +2%
    2012-- $87,983 +2%
    2011-- $86,259 +0.8%
    2010-- $85,615 -0.2%
    2009-- $85,820 +2%
    2008-- $84,138 +2%
    2007-- $82,489 +2%
    2006-- $80,872 +2%
    2005-- $79,288 -7.6%
    2004-- $85,786 +1.9%
    2003-- $84,215 +2%
    2002-- $82,565 +2%
    2001-- $80,947
    Find assessor info on the county website

    Neighborhood: 95954

    Nearby schools

    GreatSchools rating