Skip main navigation
Off market
  • $501,400

    141 & 139 LOLA Lane, Morehead City, NC 28557

    2beds
    1,698sqft
    Single Family Residence
    Built in 1950
    8,712 Square Feet Lot
    $501,400 Zestimate®
    $295/sqft
    $1,944 Estimated rent

    Home value

    $501,400

    $401,000 - $627,000

    $1,944/mo

    Zestimate® history
    Loading
    Loading...

    Owner options

    List your home for rent

    $1,944/mo

    Rent Zestimate®

    Find your next renter with Zillow Rental Manager. Plus, with online applications, you can quickly screen prospective tenants – for free.

    Learn more

    $1,944/mo

    Rent Zestimate®

    Refinance and save

    $2,905/mo

    Est. payment

    Refinancing to a lower rate could help reduce your monthly payments and save thousands over the life of the loan.

    See today's rates

    $2,905/mo

    Est. payment

    Explore your selling options

    Work with a Zillow partner agent

    Leverage their expertise and Zillow's premium Showcase listings to get your home seen by more buyers.

    Get started

    List with your own agent

    Get your home in front of millions of buyers by listing it on Zillow.

    Learn how to do it

    Sell it yourself

    Take full control of how buyers see your home on Zillow by listing For Sale by Owner (FSBO).

    List your home

    What's special


    BOGUE SOUND WATERFRONT At Channel Marker 12! Fabulous views are yours with this TWO FOR ONE BARGAIN! Two dwellings but only one septic. No value is placed on the rear dwelling. Demolish the rear home for room to expand the waterfront home or convert the rear home into a spacious garage. Great location next to Brandywine! The views and possibilities are endless at A TERRIFIC PRICE! Cooling: New 2012 Heating: New 2012

    This property is not currently displayed as for sale or rent on Zillow. This may be different from what's on other websites or public sources.

    Zillow last checked:

    Listing updated:

    Listed by:

    Betty B Dunn 252-723-9128,

    Bluewater Real Estate AB

    Bought with:

    Debra Winstead Ball, 193797

    Golf & Shore Properties

    Source: Hive MLS,MLS#: 11300766MLS LogoOriginating MLS: Carteret County Association of Realtors

    Facts & features

    Interior

    Bedrooms & bathrooms
    • Bedrooms: 2
    • Bathrooms: 2
    • Full bathrooms: 2
    Rooms
    • Room types: Living Room, Dining Room, Kitchen, Bedroom 2, Office, Master Bedroom
    Primary bedroom
    • Description: waterview
    • Level: First
    • Dimensions: 11.5 x 11
    Bedroom 2
    • Description: carpet
    • Level: First
    • Dimensions: 11.5 x 11.7
    Dining room
    • Description: carpet
    • Level: First
    • Dimensions: 14 x 13
    Kitchen
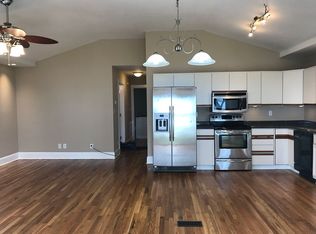
    • Description: tile
    • Level: First
    • Dimensions: 13 x 12
    Living room
    • Description: carpet
    • Level: First
    • Dimensions: 18.9 x 13.5
    Office
    • Description: wood
    • Level: First
    • Dimensions: 11.5 x 17
    Heating
    • Heat Pump, Other
    Cooling
    • Central Air, Other
    Appliances
    • Included: Refrigerator
    Features
    • Flooring: Carpet, Tile
    Interior area
    • Total structure area: 1,698
    • Total interior livable area: 1,698 sqft

    Property

    Parking
    • Parking features: None, Unpaved
    Features
    • Levels: One
    • Fencing: None
    • Has view: Yes
    • View description: Sound, Water
    • Has water view: Yes
    • Water view: Sound,Water
    • Waterfront features: Sound Side
    • Frontage type: Sound Front
    Lot
    • Size: 8,712 Square Feet
    • Dimensions: 43.26 x 214.81 x 39.44 x 217.71
    • Features: Sound Side
    Details
    • Parcel number: 635613220980000
    • Zoning: R-20

    Construction

    Type & style
    • Home type: SingleFamily
    • Property subtype: Single Family Residence
    Materials
    • Vinyl Siding
    • Foundation: Crawl Space
    • Roof: Shingle
    Condition
    • New construction: No
    • Year built: 1950

    Utilities & green energy

    • Sewer: Septic Tank
    • Water: Well

    Community & HOA

    Community
    • Subdivision: Not In Subdivision
    HOA
    • Has HOA: No
    Location
    • Region: Morehead City

    Financial & listing details

    • Price per square foot: $295/sqft
    • Date on market: 7/3/2025
    • Cumulative days on market: 106 days
    • Listing agreement: Exclusive Right To Sell
    • Listing terms: Cash,Conventional
    • Road surface type: Paved

    Price history

    DateEventPrice
    7/2/2013Sold$240,000$141/sqft
    Source: Hive MLS #11300766 Report a problem

    Public tax history

    Tax history is unavailable.

    Neighborhood: Brandywine Bay

    Nearby schools

    GreatSchools rating
    Schools provided by the listing agent
    • Elementary: Morehead City Primary

    Source: Hive MLS. This data may not be complete. We recommend contacting the local school district to confirm school assignments for this home.

    Get a cash offer in 3 minutes
    Find out how much your home could sell for in as little as 3 minutes with a no-obligation cash offer.
    Estimated market value
    $501,400
    Get a cash offer in 3 minutes
    Find out how much your home could sell for in as little as 3 minutes with a no-obligation cash offer.
    Estimated market value
    $501,400