Discover the epitome of suburban comfort with this recently updated two-story home in the sought after Hillsborough neighborhood. This property boasts a serene backyard oasis complete with a tranquil water feature, a relaxing gas firepit, and a versatile extra large basketball court that doubles as a pickleball court, all surrounded by professional landscaping. Inside, the home features a modernized kitchen and bathrooms, new flooring, high-quality Pella and Marvin windows, and a water softening system with reverse osmosis for the kitchen sink and refrigerator. The attached three-car garage presents an epoxied floor for durability and style. Outdoor living is elevated with an upper deck constructed with low-maintenance Trex decking, while the lower patio is designed with an overhead ceiling with fans for added comfort. This home is a true haven of enjoyment and convenience. AMA. Agent is related to the seller.
Sold for $429,000
$429,000
14114 Camden Ave, Omaha, NE 68164
4beds
2,576sqft
Single Family Residence
Built in 1996
0.37 Acres Lot
$473,700 Zestimate®
$167/sqft
$3,082 Estimated rent
Home value
$473,700
$450,000 - $497,000
$3,082/mo
Zestimate® history
Owner options
List your home for rent
$3,082/mo
Rent Zestimate®
Find your next renter with Zillow Rental Manager. Plus, with online applications, you can quickly screen prospective tenants – for free.
$3,082/mo
Rent Zestimate®
Refinance and save
$2,511/mo
Est. payment
Refinancing to a lower rate could help reduce your monthly payments and save thousands over the life of the loan.
$2,511/mo
Est. payment
Explore your selling options
Work with a Zillow partner agent
Leverage their expertise and Zillow's premium Showcase listings to get your home seen by more buyers.
Get startedList with your own agent
Get your home in front of millions of buyers by listing it on Zillow.
Learn how to do itSell it yourself
Take full control of how buyers see your home on Zillow by listing For Sale by Owner (FSBO).
List your homeWhat's special
Zillow last checked:
Listing updated:
Listed by:
Cindy Hall 402-210-1814,
Dodge County Realty Group
Bought with:
Rose Nied
Nebraska Realty
Source: GPRMLS,MLS#: 22417384
Facts & features
Interior
Bedrooms & bathrooms
- Bedrooms: 4
- Bathrooms: 4
- Full bathrooms: 2
- 1/2 bathrooms: 2
- Partial bathrooms: 1
- Main level bathrooms: 1
Primary bedroom
- Features: Wall/Wall Carpeting
- Level: Second
- Area: 210.9
- Dimensions: 15.92 x 13.25
Bedroom 2
- Features: Wall/Wall Carpeting
- Level: Second
- Area: 156
- Dimensions: 13 x 12
Bedroom 3
- Features: Wall/Wall Carpeting
- Level: Second
- Area: 142
- Dimensions: 11.83 x 12
Bedroom 4
- Features: Luxury Vinyl Plank
- Level: Second
- Area: 136
- Dimensions: 11.33 x 12
Primary bathroom
- Features: Full
Dining room
- Features: Luxury Vinyl Plank
- Level: Main
- Area: 118.33
- Dimensions: 11.83 x 10
Family room
- Features: Luxury Vinyl Plank
- Level: Main
- Area: 256
- Dimensions: 16 x 16
Kitchen
- Features: Luxury Vinyl Plank
- Level: Main
- Area: 121.5
- Dimensions: 9 x 13.5
Living room
- Features: Luxury Vinyl Plank
- Level: Main
- Area: 159
- Dimensions: 13.25 x 12
Basement
- Area: 1444
Heating
- Natural Gas, Forced Air
Cooling
- Central Air
Appliances
- Included: Range, Ice Maker, Refrigerator, Water Softener, Washer, Dishwasher, Dryer, Disposal, Microwave, Convection Oven
- Laundry: Luxury Vinyl Plank
Features
- High Ceilings, Two Story Entry, Ceiling Fan(s), Formal Dining Room, Pantry
- Flooring: Vinyl, Carpet, Ceramic Tile, Luxury Vinyl, Plank
- Basement: Walk-Out Access,Unfinished
- Number of fireplaces: 1
- Fireplace features: Gas Log
Interior area
- Total structure area: 2,576
- Total interior livable area: 2,576 sqft
- Finished area above ground: 2,576
- Finished area below ground: 0
Property
Parking
- Total spaces: 3
- Parking features: Attached, Garage Door Opener
- Attached garage spaces: 3
Features
- Levels: Two
- Patio & porch: Deck, Covered Patio
- Exterior features: Sprinkler System, Gas Grill
- Fencing: Wood,Full,Iron
Lot
- Size: 0.37 Acres
- Dimensions: Irregular - W184, E148, N136, S69
- Features: Over 1/4 up to 1/2 Acre, City Lot, Subdivided, Public Sidewalk, Curb Cut, Sloped
Details
- Parcel number: 1312955926
Construction
Type & style
- Home type: SingleFamily
- Architectural style: Colonial
- Property subtype: Single Family Residence
Materials
- Masonite
- Foundation: Block
Condition
- Not New and NOT a Model
- New construction: No
- Year built: 1996
Utilities & green energy
- Sewer: Public Sewer
- Water: Public
- Utilities for property: Electricity Available, Natural Gas Available, Water Available, Sewer Available
Community & HOA
Community
- Subdivision: HILLSBOROUGH
HOA
- Has HOA: Yes
- Amenities included: Tennis Court(s), Playground
- Services included: Common Area Maintenance, Other
- HOA fee: $90 annually
- HOA name: HILLSBOROUGH
Location
- Region: Omaha
Financial & listing details
- Price per square foot: $167/sqft
- Tax assessed value: $396,300
- Annual tax amount: $7,941
- Date on market: 7/10/2024
- Listing terms: VA Loan,FHA,Conventional,Cash
- Ownership: Fee Simple
- Electric utility on property: Yes
Price history
| Date | Event | Price |
|---|---|---|
| 8/19/2024 | Sold | $429,000$167/sqft |
Source:  GPRMLS #22417384 Report a problem GPRMLS #22417384 Report a problem | ||
| 7/11/2024 | Pending sale | $429,000$167/sqft |
Source: GPRMLS #22417384 Report a problem | ||
| 7/10/2024 | Price change | $429,000-2.3%$167/sqft |
Source: GPRMLS #22417384 Report a problem | ||
| 6/25/2024 | Price change | $439,000-2.2%$170/sqft |
Source: GPRMLS #22413153 Report a problem | ||
| 6/1/2024 | Listed for sale | $449,000+171.1%$174/sqft |
Source: GPRMLS #22413153 Report a problem | ||
| 5/9/1996 | Sold | $165,610$64/sqft |
Source: Agent Provided Report a problem | ||
Public tax history
| Year | Property taxes | Tax assessment |
|---|---|---|
| 2025 | $6,627 +2.5% | $396,300 |
| 2024 | $6,468 -18.6% | $396,300 +5.3% |
| 2023 | $7,941 +11.2% | $376,400 +12.5% |
| 2022 | $7,142 +16.4% | $334,600 +15.5% |
| 2021 | $6,134 -1.1% | $289,800 |
| 2020 | $6,204 +12.3% | $289,800 +12.6% |
| 2019 | $5,525 -0.1% | $257,300 |
| 2018 | $5,532 +4% | $257,300 +5% |
| 2017 | $5,319 | $245,100 -1.1% |
| 2016 | $5,319 +8.4% | $247,900 +7% |
| 2015 | $4,905 | $231,700 |
| 2014 | -- | $231,700 |
| 2013 | -- | $231,700 |
| 2012 | -- | $231,700 |
| 2011 | -- | $231,700 -2.4% |
| 2009 | $4,870 | $237,300 |
| 2008 | -- | $237,300 +18.6% |
| 2005 | -- | $200,100 +2.2% |
| 2004 | -- | $195,700 |
Find assessor info on the county website
Neighborhood: Hillsborough
Nearby homes
- $525,9004 bd4 ba4.1k sqft14108 Camden Ave, Omaha, NE 68164Off Market
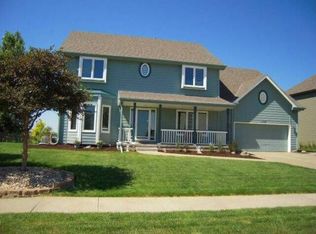
- $508,8004 bd4 ba3.7k sqft14120 Camden Ave, Omaha, NE 68164Off Market
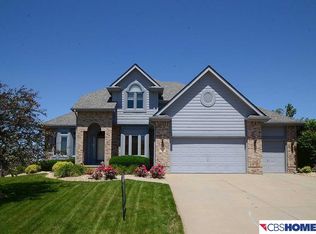
- $483,0004 bd4 ba3.5k sqft14102 Camden Ave, Omaha, NE 68164Off Market

- $489,0006 bd4 ba3.6k sqft14123 Camden Ave, Omaha, NE 68164Sold

- $484,2005 bd4 ba3.2k sqft14126 Camden Ave, Omaha, NE 68164Off Market
- $482,4004 bd2 ba2.7k sqft5128 N 141st St, Omaha, NE 68164Off Market
- $444,9004 bd3 ba2.6k sqft5128 N 141 Str St, Omaha, NE 68164Off Market
- $367,4002 bd2 ba1.6k sqft14040 Camden Ave, Omaha, NE 68164Off Market
Nearby schools
GreatSchools rating
- 5/10Fullerton Magnet CenterGrades: PK-5Distance: 0.5 mi
- 4/10Alice Buffett Magnet Middle SchoolGrades: 6-8Distance: 0.4 mi
- NAWestview High SchoolGrades: 9-12Distance: 1.9 mi
Schools provided by the listing agent
- Elementary: Fullerton
- Middle: Buffett
- High: Burke
- District: Omaha
Source: GPRMLS. This data may not be complete. We recommend contacting the local school district to confirm school assignments for this home.


Get pre-qualified for a loan
At Zillow Home Loans, we can pre-qualify you in as little as 5 minutes with no impact to your credit score.An equal housing lender. NMLS #10287.
Sell for more on Zillow
Get a Zillow Showcase℠ listing at no additional cost and you could sell for .
$473,700
2% more
+$9,474
With Zillow Showcase(estimated)
$483,174
- Nebraska
- Douglas County
- Omaha
- 68164
- Hillsborough
- 14114 Camden Ave
Nearby cities
Nearby neighborhoods
Nearby zip codes
Other Omaha Topics
