Are you considering Eastvale as your next place to live? If so, welcome to this beautifully well maintained 2 story pool home located on a quiet cul-de-sac street and walking distance to McCune Family Park and Clara Barton Elementary School. Eastvale is know for top rated schools and plenty of parks. As you enter you will be greeted by the spacious living room with high ceilings. As you make your way into the kitchen you will find the open space as it merges into the family room and easy access to the back yard or the side yard. On the 1st floor you will also find a half bathroom and bonus room used for an office, exercise room, playroom or a game room. Head on up to the 2nd floor where you will find the master suite, 2 more bedrooms a full bathroom, private laundry room and a large loft for additional space.
This home also has two yards to hangout so you can plan all your entertaining needs. Backyard is ready for all your private summer dinners and the side yard is where you will spend all summer in the refreshing saltwater pool relaxing and making family memories. In addition to all this, the home has Tex-Cote paint aiding in keeping the temperatures in your home cooler during the hot summer months and a 30 panel paid off solar system keeping your power bill to a minimum. You will also enjoy your own fruit coming from the several fruit trees around the property (fruit salad, avocado, apple). Consider this home to be your forever home where you and your family will make countless memories in the most up and coming city in the Inland Empire!
Sold for $900,000
Listed by: Cochran Real Estate Professionals Inc • Vince Lacambra • Contact: 951-642-8521
Bought with: Pinnacle Real Estate Group
$900,000
14114 Mandeville Ct, Corona, CA 92880
3beds
2,462sqft
Single Family Residence
Built in 2002
7,405 Square Feet Lot
$919,200 Zestimate®
$366/sqft
$3,930 Estimated rent
Home value
$919,200
$873,000 - $965,000
$3,930/mo
Zestimate® history
Owner options
List your home for rent
$3,930/mo
Rent Zestimate®
Find your next renter with Zillow Rental Manager. Plus, with online applications, you can quickly screen prospective tenants – for free.
$3,930/mo
Rent Zestimate®
Refinance and save
$5,718/mo
Est. payment
Refinancing to a lower rate could help reduce your monthly payments and save thousands over the life of the loan.
$5,718/mo
Est. payment
Explore your selling options
Work with a Zillow partner agent
Leverage their expertise and Zillow's premium Showcase listings to get your home seen by more buyers.
Get startedList with your own agent
Get your home in front of millions of buyers by listing it on Zillow.
Learn how to do itSell it yourself
Take full control of how buyers see your home on Zillow by listing For Sale by Owner (FSBO).
List your homeWhat's special
Zillow last checked:
Listing updated:
Listed by:
Vince Lacambra DRE #02139523 951-642-8521,
Cochran Real Estate Professionals Inc
Bought with:
Chih-hsiu Peng, DRE #02012785
Pinnacle Real Estate Group
Source: CRMLS,MLS#: PW24109847 Originating MLS: California Regional MLS
Originating MLS: California Regional MLSFacts & features
Interior
Bedrooms & bathrooms
- Bedrooms: 3
- Bathrooms: 3
- Full bathrooms: 2
- 1/2 bathrooms: 1
- Main level bathrooms: 1
Rooms
- Room types: Bonus Room, Bedroom, Exercise Room, Family Room, Game Room, Kitchen, Laundry, Loft, Living Room, Office
Bedroom
- Features: All Bedrooms Up
Bathroom
- Features: Bathroom Exhaust Fan, Bathtub, Dual Sinks, Enclosed Toilet, Separate Shower, Tub Shower
Kitchen
- Features: Kitchen Island, Kitchen/Family Room Combo, Pots & Pan Drawers
Heating
- Forced Air
Cooling
- Central Air
Appliances
- Included: Built-In Range, Dishwasher, Microwave, Refrigerator
- Laundry: Inside, Laundry Room, Upper Level
Features
- Built-in Features, Ceiling Fan(s), High Ceilings, Open Floorplan, Pantry, Unfurnished, All Bedrooms Up, Loft
- Flooring: Bamboo, Laminate
- Has fireplace: Yes
- Fireplace features: Family Room
- Common walls with other units/homes: No Common Walls
Interior area
- Total interior livable area: 2,462 sqft
Property
Parking
- Total spaces: 2
- Parking features: Garage - Attached
- Attached garage spaces: 2
Features
- Levels: Two
- Stories: 2
- Entry location: 1st floor
- Has private pool: Yes
- Pool features: In Ground, Private, Salt Water
- Has spa: Yes
- Spa features: In Ground, Private
- Has view: Yes
- View description: Neighborhood
Lot
- Size: 7,405 Square Feet
- Dimensions: 7405
- Features: 0-1 Unit/Acre, Back Yard, Drip Irrigation/Bubblers, Sprinklers In Front, Lawn, Landscaped, Sprinklers Timer, Sprinklers On Side, Sprinkler System
Details
- Parcel number: 144191008
- Zoning: Residential
- Special conditions: Standard
Construction
Type & style
- Home type: SingleFamily
- Property subtype: Single Family Residence
Condition
- New construction: No
- Year built: 2002
Details
- Builder name: MBK Homes
Utilities & green energy
- Electric: Standard
- Sewer: Public Sewer
- Water: Public
- Utilities for property: Cable Available, Electricity Connected, Sewer Connected, Water Connected
Community & HOA
Community
- Features: Biking, Gutter(s), Park, Storm Drain(s), Street Lights, Sidewalks
Location
- Region: Corona
Financial & listing details
- Price per square foot: $366/sqft
- Tax assessed value: $917,999
- Annual tax amount: $12,271
- Date on market: 5/30/2024
- Cumulative days on market: 10 days
- Listing terms: Cash,Cash to New Loan,Conventional,Cal Vet Loan,1031 Exchange,FHA
- Inclusions: Garage cabinets, racks, all kitchen appliances incl fridge, ft door video camera,
- Exclusions: Security cameras
- Road surface type: Paved
Price history
| Date | Event | Price |
|---|---|---|
| 6/24/2024 | Sold | $900,000$366/sqft |
Source:  CRMLS #PW24109847 Report a problem CRMLS #PW24109847 Report a problem | ||
| 6/11/2024 | Pending sale | $900,000$366/sqft |
Source: CRMLS #PW24109847 Report a problem | ||
| 5/31/2024 | Listed for sale | $900,000+247.5%$366/sqft |
Source: CRMLS #PW24109847 Report a problem | ||
| 5/22/2002 | Sold | $259,000$105/sqft |
Source: Public Record Report a problem | ||
Public tax history
| Year | Property taxes | Tax assessment |
|---|---|---|
| 2025 | $12,271 +39.3% | $917,999 +47.6% |
| 2024 | $8,809 +0.9% | $621,759 +2% |
| 2023 | $8,728 +1.7% | $609,568 +2% |
| 2022 | $8,583 +2% | $597,617 +2% |
| 2021 | $8,413 -20.4% | $585,900 +3.2% |
| 2020 | $10,575 +2.2% | $567,736 +3% |
| 2019 | $10,349 -32.2% | $551,200 +4% |
| 2018 | $15,253 +2.9% | $530,000 +6.4% |
| 2017 | $14,823 | $498,000 +2.5% |
| 2016 | $14,823 +2.4% | $486,000 +4.1% |
| 2015 | $14,473 +2% | $467,000 +3.3% |
| 2014 | $14,184 | $452,000 +22.5% |
| 2013 | -- | $369,000 +8.8% |
| 2012 | -- | $339,000 -1.7% |
| 2011 | -- | $345,000 +0.3% |
| 2010 | -- | $344,000 -4.4% |
| 2009 | -- | $360,000 -7.5% |
| 2008 | -- | $389,000 -17.8% |
| 2007 | -- | $473,372 +7.9% |
| 2006 | -- | $438,600 +2% |
| 2005 | -- | $430,000 |
Find assessor info on the county website
Neighborhood: Corona Valley
Nearby homes
- $821,3004 bd2 ba1.8k sqft14084 Mandeville Ct, Corona, CA 92880Off Market
- $808,8004 bd2 ba1.8k sqft14084 Mandeville Ct, Eastvale, CA 92880Off Market

- $869,0004 bd3 ba2.6k sqft7460 Valley Meadow Ave, Corona, CA 92880Off Market
- $855,8004 bd3 ba2.6k sqft7460 Valley Meadow Ave, Eastvale, CA 92880Off Market
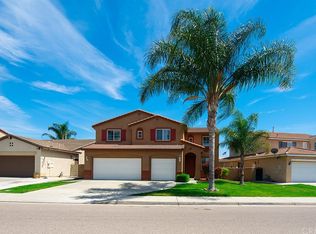
- $889,3004 bd3 ba2.7k sqft7470 Valley Meadow Ave, Eastvale, CA 92880Off Market
- $770,1003 bd2 ba1.8k sqft7450 Valley Meadow Ave, Corona, CA 92880Off Market
- $851,0003 bd2 ba2.5k sqft7470 Valley Meadow Ave, Corona, CA 92880Off Market
- $870,5004 bd3 ba2.6k sqft7440 Valley Meadow Ave, Eastvale, CA 92880Off Market
Nearby schools
GreatSchools rating
- 10/10Clara Barton Elementary SchoolGrades: K-6Distance: 0.2 mi
- 8/10Dr. Augustine Ramirez Intermediate SchoolGrades: 7-8Distance: 0.8 mi
- 9/10Eleanor Roosevelt High SchoolGrades: 9-12Distance: 1.3 mi
Schools provided by the listing agent
- Elementary: Clara Barton
- Middle: Ramirez
- High: Roosevelt
Source: CRMLS. This data may not be complete. We recommend contacting the local school district to confirm school assignments for this home.
Get a cash offer in 3 minutes
Find out how much your home could sell for in as little as 3 minutes with a no-obligation cash offer.
Estimated market value
$919,200
Get a cash offer in 3 minutes
Find out how much your home could sell for in as little as 3 minutes with a no-obligation cash offer.
Estimated market value
$919,200
- California
- Riverside County
- Eastvale
- 92880
- Corona Valley
- 14114 Mandeville Ct
Nearby cities
Nearby neighborhoods
Nearby zip codes
Other Eastvale Topics
