With breathtaking views, this home has it all. The three-acre property features a large single-story home with an additional detached garage workshop space. Step into the home through the double front door into a charming entry with hardwood flooring leading to a formal living room to the right. The formal living space leads to a formal dining room. The large kitchen has a cozy living room and dinette to lounge with family. The master suite has a large walk-in closet and double vanity full bathroom attached. The secondary bedrooms are large and have hardwood flooring. The back yard is vast and open with trees backing it.
Sold
Price Unknown
14114 Rainbow Dr, Forney, TX 75126
4beds
2,905sqft
Single Family Residence
Built in 1989
3.04 Acres Lot
$522,200 Zestimate®
$--/sqft
$2,986 Estimated rent
Home value
$522,200
$486,000 - $564,000
$2,986/mo
Zestimate® history
Owner options
List your home for rent
$2,986/mo
Rent Zestimate®
Find your next renter with Zillow Rental Manager. Plus, with online applications, you can quickly screen prospective tenants – for free.
$2,986/mo
Rent Zestimate®
Refinance and save
Refinancing to a lower rate could help reduce your monthly payments and save thousands over the life of the loan.
Explore your selling options
Work with a Zillow partner agent
Leverage their expertise and Zillow's premium Showcase listings to get your home seen by more buyers.
Get startedList with your own agent
Get your home in front of millions of buyers by listing it on Zillow.
Learn how to do itSell it yourself
Take full control of how buyers see your home on Zillow by listing For Sale by Owner (FSBO).
List your homeWhat's special
Zillow last checked:
Listing updated:
Listed by:
Safiyyah Siddiqui 0762001 202-445-4464,
DHS Realty 972-979-8413
Bought with:
Brenda Tellez
Coldwell Banker Apex, REALTORS
Source: NTREIS,MLS#: 20745947
Facts & features
Interior
Bedrooms & bathrooms
- Bedrooms: 4
- Bathrooms: 3
- Full bathrooms: 3
Appliances
- Included: Dishwasher, Electric Oven, Electric Range, Disposal, Microwave
Features
- Chandelier, Decorative/Designer Lighting Fixtures, Double Vanity
- Has basement: No
- Number of fireplaces: 2
- Fireplace features: Wood Burning
Interior area
- Total interior livable area: 2,905 sqft
Property
Parking
- Total spaces: 4
- Parking features: Additional Parking, Circular Driveway, Driveway, Garage
- Attached garage spaces: 4
- Has uncovered spaces: Yes
Accessibility
- Accessibility features: Accessible Full Bath, Accessible Bedroom, Accessible Kitchen, Accessible Doors, Accessible Entrance, Accessible Hallway(s)
Features
- Levels: One
- Stories: 1
- Pool features: None
Lot
- Size: 3.04 Acres
Details
- Parcel number: 19594
Construction
Type & style
- Home type: SingleFamily
- Architectural style: Mid-Century Modern,Ranch,Detached
- Property subtype: Single Family Residence
Materials
- Brick, Concrete, Wood Siding
Condition
- Year built: 1989
Utilities & green energy
- Utilities for property: Electricity Connected
Community & HOA
Community
- Subdivision: Brookhollow Estates
HOA
- Has HOA: No
Location
- Region: Forney
Financial & listing details
- Tax assessed value: $531,517
- Annual tax amount: $7,326
- Date on market: 10/4/2024
- Cumulative days on market: 25 days
- Listing terms: Cash,1031 Exchange,FHA,VA Loan
- Electric utility on property: Yes
Price history
| Date | Event | Price |
|---|---|---|
| 11/27/2024 | Sold | -- |
Source: NTREIS #20745947 Report a problem | ||
| 10/29/2024 | Pending sale | $499,900$172/sqft |
Source: NTREIS #20745947 Report a problem | ||
| 10/4/2024 | Listed for sale | $499,900$172/sqft |
Source: NTREIS #20745947 Report a problem | ||
Public tax history
| Year | Property taxes | Tax assessment |
|---|---|---|
| 2025 | $9,308 +353.7% | $531,517 +26.2% |
| 2024 | $2,052 -47.9% | $421,190 +10% |
| 2023 | $3,937 +0.7% | $382,900 +10% |
| 2022 | $3,910 +0.7% | $348,091 +10% |
| 2021 | $3,884 +0.2% | $316,446 +10% |
| 2020 | $3,875 | $287,678 +10% |
| 2019 | -- | $261,525 +10% |
| 2018 | $3,857 | $237,750 +4.7% |
| 2017 | $3,857 +0.2% | $227,140 +6.6% |
| 2016 | $3,851 -0.2% | $213,070 +13% |
| 2015 | $3,857 | $188,610 -1% |
| 2014 | $3,857 | $190,490 -1% |
| 2013 | -- | $192,370 -4.2% |
| 2012 | -- | $200,870 -0.9% |
| 2011 | -- | $202,750 -7.4% |
| 2010 | -- | $219,030 +4.8% |
| 2009 | -- | $209,060 -0.1% |
| 2008 | -- | $209,200 +0.2% |
| 2007 | -- | $208,690 0% |
| 2003 | -- | $208,780 |
| 2002 | -- | -- |
| 2001 | -- | $188,130 |
| 2000 | -- | $188,130 |
Find assessor info on the county website
Neighborhood: 75126
Nearby homes
- $505,6003 bd2 ba2.5k sqft14126 Rainbow Dr, Forney, TX 75126Off Market
- $383,400-- bd-- ba1k sqft14108 Rainbow Dr, Forney, TX 75126Off Market
- $489,5003 bd2 ba1.9k sqft14134 Rainbow Dr, Forney, TX 75126Off Market
- $425,2003 bd3 ba2k sqft14100 Rainbow Dr, Forney, TX 75126Off Market
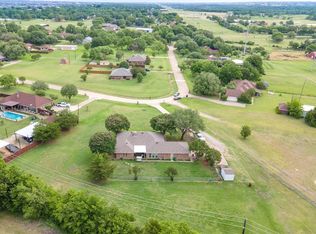
- $513,700-- bd-- ba2.2k sqft14158 Rainbow Dr, Forney, TX 75126Off Market
- $369,200-- bd2 ba2k sqft14123 Rainbow Dr, Forney, TX 75126Off Market
- $426,900-- bd2 ba1.8k sqft14066 Rainbow Dr, Forney, TX 75126Off Market
- $389,200-- bd2 ba1.7k sqft14145 Rainbow Dr, Forney, TX 75126Off Market
Nearby schools
GreatSchools rating
- 4/10Rhodes Intermediate SchoolGrades: 5-6Distance: 1 mi
- 6/10Jackson Middle SchoolGrades: 7-8Distance: 1.2 mi
- 3/10North Forney High SchoolGrades: 9-12Distance: 4 mi
Schools provided by the listing agent
- Elementary: Johnson
- Middle: Warren
- High: Forney
- District: Forney ISD
Source: NTREIS. This data may not be complete. We recommend contacting the local school district to confirm school assignments for this home.
Get a cash offer in 3 minutes
Find out how much your home could sell for in as little as 3 minutes with a no-obligation cash offer.
Estimated market value
$522,200
Get a cash offer in 3 minutes
Find out how much your home could sell for in as little as 3 minutes with a no-obligation cash offer.
Estimated market value
$522,200
- Texas
- Kaufman County
- Forney
- 75126
- 14114 Rainbow Dr
