Welcome to your dream home nestled in a secluded oasis with breathtaking views of the prestigious Masters golf course and tranquil water vistas. Look no further than this exquisite Sanibel model boasting 2 bedrooms, 2 bathrooms, and a den, perfectly tailored to your lifestyle. Tucked away in a peaceful cul-de-sac, your arrival is greeted by meticulously landscaped gardens and a stylish stone front facade, complemented by inviting pavers adorning the driveway and walkways. Step through the leaded glass doorway and be greeted by the captivating panoramic views that await you.The heart of this home is the well-appointed kitchen, featuring stainless steel appliances, elegant white cabinetry, and a spacious dining area, seamlessly flowing into the expansive GREAT room, ideal for entertaining or relaxing in comfort.Designed for privacy and convenience, the split bedroom plan offers engineered wood flooring in the bedrooms, while the remainder of the home boasts sleek tile flooring throughout. The generously sized laundry room opens to an extended 27-foot-long garage, providing ample space for storage and organization.tep outside to the screened lanai and soak in the serene surroundings, or rest easy knowing your home is equipped with a whole-house Generac generator, ensuring peace of mind during any weather event. With a new roof installed in 2018 and a new HVAC system in 2011, this home epitomizes move-in ready convenience. Don't miss the opportunity to make this rare gem your own - schedule your viewing today and experience the epitome of luxurious living! SELLER WILL ENTERTAIN A LEASE TO OWN PROPOSAL WITH A SUBSTANTIAL DEPOSIT.
Sold for $392,750
$392,750
14114 SE 89th Ct, Summerfield, FL 34491
2beds
1,990sqft
Single Family Residence
Built in 2002
7,841 Square Feet Lot
$379,600 Zestimate®
$197/sqft
$2,230 Estimated rent
Home value
$379,600
$338,000 - $429,000
$2,230/mo
Zestimate® history
Owner options
List your home for rent
$2,230/mo
Rent Zestimate®
Find your next renter with Zillow Rental Manager. Plus, with online applications, you can quickly screen prospective tenants – for free.
$2,230/mo
Rent Zestimate®
Refinance and save
$2,890/mo
Est. payment
Refinancing to a lower rate could help reduce your monthly payments and save thousands over the life of the loan.
$2,890/mo
Est. payment
Explore your selling options
Work with a Zillow partner agent
Leverage their expertise and Zillow's premium Showcase listings to get your home seen by more buyers.
Get startedList with your own agent
Get your home in front of millions of buyers by listing it on Zillow.
Learn how to do itSell it yourself
Take full control of how buyers see your home on Zillow by listing For Sale by Owner (FSBO).
List your homeWhat's special
Screened lanaiSecluded oasisGenerously sized laundry roomCaptivating panoramic viewsTranquil water vistasEngineered wood flooringSplit bedroom plan
Zillow last checked:
Listing updated:
Listed by:
Robert Slutsky 352-572-0551,
RE/MAX PREMIER REALTY LADY LK 352-753-2029
Bought with:
Virgil Kapp, 3395226
SELLSTATE NGR- SUMMERFIELD
Source: Stellar MLS,MLS#: G5080451 Originating MLS: Lake and Sumter
Originating MLS: Lake and Sumter
Facts & features
Interior
Bedrooms & bathrooms
- Bedrooms: 2
- Bathrooms: 2
- Full bathrooms: 2
Rooms
- Room types: Den/Library/Office
Primary bedroom
- Features: Walk-In Closet(s)
- Level: First
- Dimensions: 17.7x13.1
Bedroom 2
- Features: Walk-In Closet(s)
- Level: First
- Dimensions: 11.7x11.8
Balcony porch lanai
- Level: First
- Dimensions: 28x10
Den
- Level: First
- Dimensions: 13.1x10.1
Dinette
- Level: First
- Dimensions: 11x10
Great room
- Level: First
- Dimensions: 24.11x18
Kitchen
- Level: First
- Dimensions: 11.7x10
Heating
- Central, Natural Gas
Cooling
- Central Air
Appliances
- Included: Dishwasher, Disposal, Dryer, Gas Water Heater, Microwave, Range, Refrigerator, Washer
- Laundry: Inside, Laundry Room
Features
- Ceiling Fan(s), Eating Space In Kitchen, Living Room/Dining Room Combo, Open Floorplan, Solid Surface Counters, Walk-In Closet(s)
- Flooring: Ceramic Tile, Engineered Hardwood
- Windows: Window Treatments
- Has fireplace: No
Interior area
- Total structure area: 2,878
- Total interior livable area: 1,990 sqft
Property
Parking
- Total spaces: 2
- Parking features: Driveway, Garage Faces Rear, Oversized
- Attached garage spaces: 2
- Has uncovered spaces: Yes
Features
- Levels: One
- Stories: 1
- Exterior features: Irrigation System, Rain Gutters
- Has view: Yes
- View description: Pond
- Has water view: Yes
- Water view: Pond
Lot
- Size: 7,841 Square Feet
- Dimensions: 80 x 100
Details
- Parcel number: 6101300012
- Zoning: PUD
- Special conditions: None
Construction
Type & style
- Home type: SingleFamily
- Property subtype: Single Family Residence
Materials
- Block, Stucco
- Foundation: Slab
- Roof: Shingle
Condition
- New construction: No
- Year built: 2002
Details
- Builder model: Sanibel
- Builder name: Del Webb
Utilities & green energy
- Sewer: Public Sewer
- Water: None
- Utilities for property: Cable Available, Electricity Connected, Natural Gas Connected, Sewer Connected, Water Connected
Community & HOA
Community
- Features: Clubhouse, Deed Restrictions, Dog Park, Fitness Center, Gated Community - Guard, Golf Carts OK, Pool, Restaurant
- Security: Smoke Detector(s)
- Pet fee: $0 monthly
- Senior community: Yes
- Subdivision: SPRUCE CREEK GC
HOA
- Has HOA: Yes
- Amenities included: Basketball Court, Clubhouse, Fence Restrictions, Fitness Center, Gated, Pickleball Court(s), Pool, Recreation Facilities, Security, Shuffleboard Court, Tennis Court(s), Trail(s)
- Services included: 24-Hour Guard, Common Area Taxes, Community Pool, Reserve Fund, Maintenance Grounds, Manager, Pest Control, Pool Maintenance, Private Road, Recreational Facilities, Security
- HOA fee: $211 monthly
- HOA name: Leland Management Nicole Arias
- HOA phone: 352-633-9341
Location
- Region: Summerfield
Financial & listing details
- Price per square foot: $197/sqft
- Tax assessed value: $355,577
- Annual tax amount: $2,958
- Date on market: 4/3/2024
- Cumulative days on market: 424 days
- Listing terms: Cash,Conventional,VA Loan
- Ownership: Fee Simple
- Total actual rent: 0
- Electric utility on property: Yes
- Road surface type: Asphalt, Paved
Price history
| Date | Event | Price |
|---|---|---|
| 2/28/2025 | Sold | $392,750-8.4%$197/sqft |
Source:  Stellar MLS #G5080451 Report a problem Stellar MLS #G5080451 Report a problem | ||
| 1/13/2025 | Pending sale | $429,000$216/sqft |
Source: Stellar MLS #G5080451 Report a problem | ||
| 12/18/2024 | Listed for sale | $429,000$216/sqft |
Source: Stellar MLS #G5080451 Report a problem | ||
| 11/27/2024 | Pending sale | $429,000$216/sqft |
Source: Stellar MLS #G5080451 Report a problem | ||
| 11/22/2024 | Listed for sale | $429,000$216/sqft |
Source: Stellar MLS #G5080451 Report a problem | ||
| 11/13/2024 | Pending sale | $429,000$216/sqft |
Source: Stellar MLS #G5080451 Report a problem | ||
| 5/21/2024 | Price change | $429,000-4.6%$216/sqft |
Source: Stellar MLS #G5080451 Report a problem | ||
| 4/3/2024 | Listed for sale | $449,500-2.3%$226/sqft |
Source: Stellar MLS #G5080451 Report a problem | ||
| 3/30/2024 | Listing removed | -- |
Source: Stellar MLS #OM665555 Report a problem | ||
| 3/14/2024 | Price change | $459,900-4.1%$231/sqft |
Source: Stellar MLS #OM665555 Report a problem | ||
| 1/21/2024 | Price change | $479,500-2%$241/sqft |
Source: Stellar MLS #OM665555 Report a problem | ||
| 11/29/2023 | Price change | $489,500-2%$246/sqft |
Source: Stellar MLS #OM665555 Report a problem | ||
| 10/30/2023 | Listed for sale | $499,500$251/sqft |
Source: Stellar MLS #OM665555 Report a problem | ||
| 10/26/2023 | Pending sale | $499,500$251/sqft |
Source: Stellar MLS #OM665555 Report a problem | ||
| 10/8/2023 | Listed for sale | $499,500+145.6%$251/sqft |
Source: Stellar MLS #OM665555 Report a problem | ||
| 6/21/2002 | Sold | $203,400$102/sqft |
Source: Public Record Report a problem | ||
Public tax history
| Year | Property taxes | Tax assessment |
|---|---|---|
| 2024 | $3,035 +2.6% | $214,847 +3% |
| 2023 | $2,959 +3% | $208,589 +3% |
| 2022 | $2,873 +0.1% | $202,514 +3% |
| 2021 | $2,870 +0.8% | $196,616 +1.4% |
| 2020 | $2,847 +1.5% | $193,901 +2.3% |
| 2019 | $2,804 | $189,542 +1.9% |
| 2018 | $2,804 +7.5% | $186,008 +2.1% |
| 2017 | $2,608 +1% | $182,182 +2.1% |
| 2016 | $2,581 | $178,435 +0.7% |
| 2015 | $2,581 +6.3% | $177,195 +0.8% |
| 2014 | $2,428 +2.8% | $175,789 +1.5% |
| 2013 | $2,362 +0.3% | $173,191 +0.2% |
| 2012 | $2,355 +3.2% | $172,787 +3% |
| 2011 | $2,283 -18.3% | $167,754 -16.9% |
| 2010 | $2,793 -0.8% | $201,761 -3% |
| 2009 | $2,815 -1% | $208,095 -2.4% |
| 2008 | $2,843 -3.3% | $213,137 +3% |
| 2007 | $2,940 -6.7% | $206,929 +2.5% |
| 2006 | $3,153 -2% | $201,882 +3% |
| 2005 | $3,218 | $196,003 +1.6% |
| 2004 | $3,218 +341.1% | $193,001 +433.9% |
| 2002 | $730 | $36,150 |
| 2001 | -- | -- |
| 2000 | -- | -- |
Find assessor info on the county website
Neighborhood: 34491
Nearby homes
- $379,6002 bd2 ba3.5k sqft14124 SE 89th Ct, Summerfield, FL 34491Off Market
- $273,200-- bd-- ba-- sqft14110 SE 89th Ct, Summerfield, FL 34491Off Market
- $434,6003 bd3 ba2.4k sqft14104 SE 89th Ct, Summerfield, FL 34491Off Market
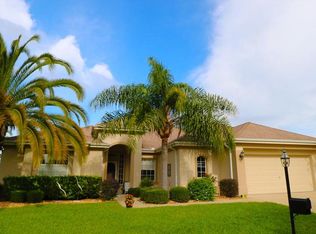
- $274,8002 bd2 ba1.6k sqft14134 SE 89th Ct, Summerfield, FL 34491Off Market

- $252,2002 bd2 ba2.2k sqft14123 SE 89th Ct, Summerfield, FL 34491Off Market
- $413,7003 bd2 ba2.4k sqft14100 SE 89th Ct, Summerfield, FL 34491Off Market
- $300,8002 bd2 ba1.8k sqft14143 SE 89th Ct, Summerfield, FL 34491Off Market
- $245,0002 bd2 ba1.2k sqft14103 SE 89th Ct, Summerfield, FL 34491Off Market
Nearby schools
GreatSchools rating
- 2/10Harbour View Elementary SchoolGrades: PK-5Distance: 0.7 mi
- 4/10Lake Weir Middle SchoolGrades: 6-8Distance: 1.7 mi
- 2/10Lake Weir High SchoolGrades: 9-12Distance: 4.6 mi
Get a cash offer in 3 minutes
Find out how much your home could sell for in as little as 3 minutes with a no-obligation cash offer.
Estimated market value
$379,600
Get a cash offer in 3 minutes
Find out how much your home could sell for in as little as 3 minutes with a no-obligation cash offer.
Estimated market value
$379,600
- Florida
- Marion County
- Summerfield
- 34491
- 14114 SE 89th Ct
Nearby cities
Nearby zip codes
Other Summerfield Topics
