Skip main navigation
Sold for $350,000
  • $350,000

    14114 W PINETREE Drive, Sun City West, AZ 85375

    2beds
    2baths
    1,588sqft
    Single Family Residence
    Built in 1987
    8,900 Square Feet Lot
    $352,800 Zestimate®
    $220/sqft
    $2,478 Estimated rent

    Home value

    $352,800

    $335,000 - $370,000

    $2,478/mo

    Zestimate® history
    Loading
    Loading...

    Owner options

    List your home for rent

    $2,478/mo

    Rent Zestimate®

    Find your next renter with Zillow Rental Manager. Plus, with online applications, you can quickly screen prospective tenants – for free.

    Learn more

    $2,478/mo

    Rent Zestimate®

    Refinance and save

    $2,035/mo

    Est. payment

    Refinancing to a lower rate could help reduce your monthly payments and save thousands over the life of the loan.

    See today's rates

    $2,035/mo

    Est. payment

    Explore your selling options

    Work with a Zillow partner agent

    Leverage their expertise and Zillow's premium Showcase listings to get your home seen by more buyers.

    Get started

    List with your own agent

    Get your home in front of millions of buyers by listing it on Zillow.

    Learn how to do it

    Sell it yourself

    Take full control of how buyers see your home on Zillow by listing For Sale by Owner (FSBO).

    List your home

    What's special

    Golf courseCovered patioNew roof installedLiving spacesEpoxy floorsNewer washerSpacious split floor plan
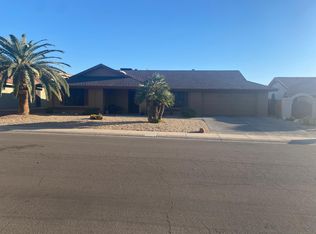
    New roof installed!!! Welcome to this charming residence situated in an ideal location within Sun City West. Just minutes away from shopping, pharmacies, a golf course, and a recreation center, the property is conveniently positioned between the 101 and the 303 Freeways. The exterior showcases low-maintenance desert landscaping, complemented by a citrus tree & a recently cool-decked driveway, walkway and pa.tio The 2-car garage boasts a newly installed opener, epoxy floors, a golf cart charging outlet, and ample storage space. Noteworthy updates in 2022 include water heater, Trane HVAC, and garbage disposal. Security shutters adorn the interior, where you'll find a spacious split floor plan. The master suite features a full bathroom with updated self-closing cabinets and a walk-in clos Additional living spaces include a formal dining area, an eat-in kitchen, and a delightful Arizona room. The kitchen is adorned with a skylight, stainless refrigerator, dishwasher, and double oven. The separate laundry room is well-equipped with newer washer and dryer units, abundant storage, and a sink hookup. Enjoy your mornings on the covered patio or indulge in grilling your favorite meals at night. This home is a must-see, offering a perfect blend of comfort and style. Make it yours today!

    Zillow last checked:

    Listing updated:

    Listed by:

    Robyne Roveccio 602-826-7019,

    Realty ONE Group

    Bought with:

    Robyne Roveccio, BR567422000

    Realty ONE Group

    Source: ARMLS,MLS#: 6644433MLS Logo

    Facts & features

    Interior

    Bedrooms & bathrooms
    • Bedrooms: 2
    • Bathrooms: 2
    Heating
    • Electric
    Cooling
    • Central Air, Ceiling Fan(s), ENERGY STAR Qualified Equipment, Programmable Thmstat
    Features
    • High Speed Internet, Breakfast Bar, No Interior Steps, Roller Shields, Vaulted Ceiling(s), 3/4 Bath Master Bdrm, Laminate Counters
    • Flooring: Carpet, Tile
    • Windows: Skylight(s), Double Pane Windows, Mechanical Sun Shds
    • Has basement: No
    Interior area
    • Total structure area: 1,588
    • Total interior livable area: 1,588 sqft

    Property

    Parking
    • Total spaces: 4
    • Parking features: Garage Door Opener, Attch'd Gar Cabinets, Electric Vehicle Charging Station(s)
    • Garage spaces: 2
    • Uncovered spaces: 2
    Accessibility
    • Accessibility features: Bath Grab Bars
    Features
    • Stories: 1
    • Patio & porch: Covered, Patio
    • Spa features: None
    • Fencing: Block,Partial
    Lot
    • Size: 8,900 Square Feet
    • Features: Natural Desert Back, Gravel/Stone Front, Gravel/Stone Back, Natural Desert Front
    Details
    • Parcel number: 23216626
    • Special conditions: Age Restricted (See Remarks)

    Construction

    Type & style
    • Home type: SingleFamily
    • Architectural style: Ranch
    • Property subtype: Single Family Residence
    Materials
    • Stucco, Wood Frame
    • Roof: Composition
    Condition
    • Year built: 1987
    Details
    • Builder name: Del Webb

    Utilities & green energy

    • Sewer: Private Sewer
    • Water: Pvt Water Company

    Community & HOA

    Community
    • Features: Golf, Pickleball, Community Spa, Community Spa Htd, Transportation Svcs, Historic District, Community Media Room, Concierge, Tennis Court(s), Biking/Walking Path, Fitness Center
    • Subdivision: SUN CITY WEST 35 LOT 1-411 TR A-G
    HOA
    • Has HOA: No
    • Services included: Maintenance Grounds
    Location
    • Region: Sun City West

    Financial & listing details

    • Price per square foot: $220/sqft
    • Tax assessed value: $290,200
    • Annual tax amount: $1,254
    • Date on market: 9/17/2025
    • Cumulative days on market: 195 days
    • Listing terms: Cash,Conventional,FHA,VA Loan
    • Ownership: Fee Simple

    Price history

    DateEventPrice
    3/5/2024Sold$350,000$220/sqft
    Source: ARMLS #6644433 Report a problem
    2/29/2024Pending sale$350,000$220/sqft
    Source: ARMLS #6644433 Report a problem
    2/9/2024Contingent$350,000$220/sqft
    Source: ARMLS #6644433 Report a problem
    1/29/2024Price change$350,000-2.8%$220/sqft
    Source: ARMLS #6644433 Report a problem
    1/27/2024Price change$360,000+2.9%$227/sqft
    Source: ARMLS #6644433 Report a problem
    12/30/2023Listed for sale$350,000-6.6%$220/sqft
    Source: ARMLS #6644433 Report a problem
    12/21/2023Listing removed$374,900$236/sqft
    Source: ARMLS #6588499 Report a problem
    8/4/2023Listed for sale$374,900+120.7%$236/sqft
    Source: ARMLS #6588499 Report a problem
    2/23/2005Sold$169,900+32.7%$107/sqft
    Source: ARMLS #2258656 Report a problem
    8/8/2003Sold$128,000$81/sqft
    Source: Public Record Report a problem

    Public tax history

    YearProperty taxesTax assessment
    2025$549 +4.9%$29,020 -8.7%
    2024$523 +1.7%$31,780 +83.2%
    2023$514 -56.2%$17,344 -20.1%
    2022$1,174 -1.7%$21,710 +10.1%
    2021$1,194 +2.1%$19,710 +7.6%
    2020$1,170 +3.9%$18,320 +13.4%
    2019$1,126 $16,160 +6.5%
    2018$1,126 +3.9%$15,170 +6.2%
    2017$1,083 +8.8%$14,280 +6.9%
    2016$995 +4.3%$13,360 +10.4%
    2015$954 $12,100 +8.2%
    2014-- $11,180 -0.3%
    2013-- $11,210 -6%
    2012-- $11,930 -8.7%
    2011-- $13,070 -3.3%
    2010-- $13,510 -15.2%
    2009-- $15,930 -14.1%
    2008-- $18,550 +6.3%
    2007-- $17,450 +58.6%
    2006-- $11,000
    2005-- $11,000 +1.4%
    2004-- $10,850
    2003-- $10,850 +2.8%
    2002-- $10,550
    Find assessor info on the county website

    Neighborhood: 85375

    Nearby schools

    GreatSchools rating
    Schools provided by the listing agent
    • District: Dysart Unified District

    Source: ARMLS. This data may not be complete. We recommend contacting the local school district to confirm school assignments for this home.

    Get a cash offer in 3 minutes
    Find out how much your home could sell for in as little as 3 minutes with a no-obligation cash offer.
    Estimated market value
    $352,800
    Get a cash offer in 3 minutes
    Find out how much your home could sell for in as little as 3 minutes with a no-obligation cash offer.
    Estimated market value
    $352,800