Skip main navigation
Off market
  • $677,100

    14115 Hickory Hills Trl, Louisville, KY 40299

    3beds
    2,697sqft
    SingleFamily
    Built in 2004
    4.72 Acres Lot
    $677,100 Zestimate®
    $251/sqft
    $3,110 Estimated rent

    Home value

    $677,100

    $636,000 - $724,000

    $3,110/mo

    Zestimate® history
    Loading
    Loading...

    Owner options

    List your home for rent

    $3,110/mo

    Rent Zestimate®

    Find your next renter with Zillow Rental Manager. Plus, with online applications, you can quickly screen prospective tenants – for free.

    Learn more

    $3,110/mo

    Rent Zestimate®

    Refinance and save

    $4,159/mo

    Est. payment

    Refinancing to a lower rate could help reduce your monthly payments and save thousands over the life of the loan.

    See today's rates

    $4,159/mo

    Est. payment

    Explore your selling options

    Work with a Zillow partner agent

    Leverage their expertise and Zillow's premium Showcase listings to get your home seen by more buyers.

    Get started

    List with your own agent

    Get your home in front of millions of buyers by listing it on Zillow.

    Learn how to do it

    Sell it yourself

    Take full control of how buyers see your home on Zillow by listing For Sale by Owner (FSBO).

    List your home

    What's special

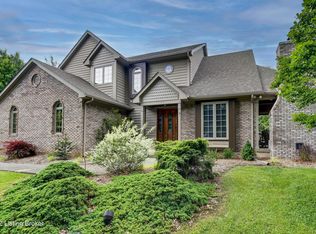
    Welcome to 14115 Hickory Hills Trail in beautiful Hickory Hills Farms! This storybook Cape Cod sits on almost 5 scenic acres of gorgeous wooded land. The home greets you with delightful curb appeal and a welcoming porch that goes across much of the front of the house. Upon entry, you'll notice the soaring ceiling, attractive open banister staircase and beautiful Brazilian cherry hardwood floors. The foyer flows into a spacious family room that features a tall ceiling and cozy stone gas fireplace. French doors step out onto a huge covered deck that overlooks the backyard and spectacular natural views. The family room opens into a country kitchen that features a dining area, breakfast bar and tons of beautiful maple cabinetry. It's the perfect space for hanging out with family and friends! All kitchen appliances to remain with the home.Just down the hall there is a full bath, spacious laundry room and convenient access to the 2 car garage.The master suite is located off the family room and offers a tray ceiling and cozy en suite bath.The master bath features a jetted tub, walk in shower, huge master closet, tile flooring and tall dual vanities.Just off the kitchen you'll find a formal dining room and just across the foyer an intimate formal living room. Upstairs there are two large bedrooms each with an en suite bath and walk in closet.Storage is abundant! Off each bedroom you'll find unfinished space that could be converted into additional finished living space.One of the spaces has its own stairway entrance from the garage and could become separate living quarters.Downstairs you'll find a huge walkout unfinished basement with full bath rough in, lots of windows, french doors and a garden garage door access.14115 Hickory Hills Trail is a natures lovers paradise and is also close to of all the amenities of Turkey Run Park including hiking, biking and kayaking.Hope to see you at the Open House Sunday!

    This property is not currently displayed as for sale or rent on Zillow. This may be different from what's on other websites or public sources.
    Facts & features

    Interior

    Bedrooms & bathrooms
    • Bedrooms: 3
    • Bathrooms: 4
    • Full bathrooms: 4
    Heating
    • Forced air, Electric
    Cooling
    • Central
    Features
    • Flooring: Other
    • Basement: Partially finished
    • Has fireplace: Yes
    Interior area
    • Total interior livable area: 2,697 sqft

    Property

    Parking
    • Parking features: Garage - Attached, Off-street
    Features
    • Exterior features: Other
    Lot
    • Size: 4.72 Acres
    Details
    • Parcel number: 22192800210000

    Construction

    Type & style
    • Home type: SingleFamily
    Materials
    • Wood
    • Roof: Composition
    Condition
    • Year built: 2004

    Utilities & green energy

    • Utilities for property: Public Sewer, Public Water, Septic System

    Community & HOA

    Location
    • Region: Louisville

    Financial & listing details

    • Price per square foot: $251/sqft
    • Tax assessed value: $546,730
    • Annual tax amount: $6,129

    Price history

    DateEventPrice
    12/16/2018Listing removed$475,000$176/sqft
    Source: RE/MAX Properties East #1516350 Report a problem
    10/4/2018Listed for sale$475,000+28.4%$176/sqft
    Source: RE/MAX Properties East #1516350 Report a problem
    3/29/2013Sold$370,000$137/sqft
    Source: Public Record Report a problem

    Public tax history

    YearProperty taxesTax assessment
    2025$6,129 -2.1%$546,730
    2024$6,260 +16.3%$546,730 +19.7%
    2023$5,383 -0.3%$456,930
    2022$5,401 -6%$456,930
    2021$5,747 +24.3%$456,930 +16.3%
    2020$4,623 $392,760
    2019$4,623 +9.9%$392,760
    2018$4,205 $392,760
    2017$4,205 +10%$392,760 +2.7%
    2013$3,823 $382,250
    2011$3,823 $382,250
    2010$3,823 $382,250
    2009$3,823 $382,250 +5.9%
    2007-- $360,810
    2006-- $360,810
    2005-- $360,810 +621.6%
    2004-- $50,000
    Find assessor info on the county website

    Neighborhood: Fern Creek

    Nearby schools

    GreatSchools rating
    Get pre-qualified for a loan
    At Zillow Home Loans, we can pre-qualify you in as little as 5 minutes with no impact to your credit score.

    An equal housing lender. NMLS #10287.

    Sell for more on Zillow
    Get a Zillow Showcase℠ listing at no additional cost and you could sell for .
    $677,100
    2% more
    +$13,542
    With Zillow Showcase(estimated)
    $690,642
