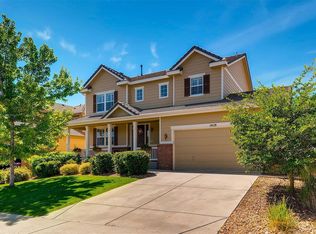
Exceptional Luxury Rental in Parker 14115 Lexington Dr | Parker, CO 80134 4,430 finished sq ft + additional unfinished storage / second office 4 Bedrooms | 5 Bathrooms (3 full) | 3-Car Garage 2+ year lease only This beautifully upgraded home offers luxury, technology, and thoughtful design throughout. From the striking stone exterior to the comfertable backyard and expansive primary suite, every detail has been carefully curated. Interior Highlights: Spacious open floor plan with 8-foot doors and extensive custom finishes. Hardwood floors throughout the entire main level (except family room) and tile in the mudroom. Two-story family room with fireplace and custom built-ins. Private study with built-ins, ideal for a home office. Dining room with bay window and coffered ceiling. $30K in plantation shutters throughout the home and basement Large Kitchen: Oversized cabinets with staggered heights, 4" crown molding, and glass uppers, Ogee-edge granite countertops with white brick tile backsplash, GE Monogram gas range with cabinet bump-out. Butler's pantry, wine refrigerator, and double-door walk-in pantry. Soft-close cabinet sliders on all lower cabinets. Warm, dimmable, timed LED under-cabinet lighting Master Bedroom Suite Retreat: Expansive primary suite occupying nearly half the upper level. Coffered ceiling and two closets. Private coffee bar with sink, beverage fridge, granite counters, glass tile backsplash, crown molding, and under-cabinet lighting. Spa-like primary bath with oversized granite countertops, sitting vanity, tile backsplash, and euro-glass shower with custom tile wrapping the soaking tub. Additional Bedrooms & Baths: 2 bedrooms share a nice Jack and Jill and the fourth bedroom includes its own full bath with a tiled shower, corian counters, and tile backsplash sink. Finished Basement: Custom built-in daybed perfect for kids or adults to relax and unwind by the custom stone floor to ceiling fireplace. Whoever is not in the daybed can enjoy the large open area hang out/TV/Movie area. In addition there is a spacious upgraded bathroom with nice tile, Restoration Hardware Vanity and Faucet. There is also a large unfinished storage area that can double as a work out room or 2nd study. Additional crawlspace for even more room. Smart Home & Mechanical: Central alarm system with two keypads, motion detectors, glass-break sensors, cellular monitoring, wireless remotes, and Honeywell Total Connect app access. Two furnaces and two A/C units. Top-of-the-line $5,000 Aprilaire steam humidifier for winter comfort in Colorado dry climate. Builder tech package with Cat5 and cable pre-wired in every room, garage, and kitchen tech center. Built-in speakers with individual volume controls in the kitchen, study, family room, basement, primary bedroom, and back patio! Garage & Mudroom: Finished three-car garage. One two car and one sideload one car. Mudroom with cabinets, crown molding, solid countertops, and oversized porcelain sink. Outdoor Living & Landscaping: Stunning earth-stone patio with stone/stucco pillars, half wall, and full-size outdoor gas fireplace (interior switch-controlled). Gas line to BBQ. Fountain with integrated rockwork. Pillar lighting and porch lighting create an inviting nighttime atmosphere. Stone front porch and full-length stone wall across the front of the home. Flagstone walkway from front to rear with additional garage service door. Mature trees, rubber mulch and borders (20-year lifespan), and low-voltage landscape lighting throughout front and rear yards. Exterior Construction: Full stone and stucco front elevation. Half stone wrap on the rear. Concrete tile roof. Schedule a showing to come see it yourself! Leasing Requirements: Maximum of 2 adults plus children. Credit score restriction of 700 and above. Good prior rental history. 2 year minimum lease.
This property is not currently displayed as for sale or rent on Zillow. This may be different from what's on other websites or public sources.