Meet your next home crush — a beautifully updated and impeccably maintained contemporary tucked into the amenity-filled community of Brandermill. Offering 1,428 square feet of thoughtfully designed one-level living, this three-bedroom, two-bath charmer perfectly blends style and functionality with just the right amount of personality. Inside, you’ll find an earthy, boho-inspired vibe layered with stylish modern touches — think inviting meets curated without trying too hard. The living room, complete with a cozy gas fireplace, opens seamlessly to the dining area and is accented by an open staircase that adds architectural interest and flow. Every space feels warm and intentionally designed. The effortless floor plan continues into a large eat-in kitchen, perfect for both casual mornings and entertaining, along with the added convenience of a laundry closet. Two guest bedrooms offer comfort and flexibility for guests, a home office space, or growing needs. The main-level primary suite features a walk-in closet and a spacious full bathroom. Bedrooms flaunt brand-new carpet and padding. Step outside to enjoy a flat, private cul-de-sac lot backing to a peaceful tree line, where gorgeous landscaping creates standout curb appeal and a backyard oasis. A spacious rear deck invites you to relax, entertain, and soak in the serene surroundings, while an EV charging station adds modern-day convenience. Morning coffee, evening unwinding, and weekend gatherings all feel a little better here—especially with a fenced yard ready for furry friends to roam. Stylish, low-maintenance, and just a little bit swoon-worthy, this Brandermill beauty is ready to steal hearts. Brandermill residents enjoy miles of walking trails, multiple community pools, and access to the Swift Creek Reservoir for kayaking, fishing, and outdoor recreation. Conveniently located near schools, shopping, dining, and major travel routes, this home offers the perfect balance of lifestyle, location, and community living.
Sold for $385,000
$385,000
14115 Liberty Oaks Cir, Midlothian, VA 23112
3beds
1,428sqft
Single Family Residence
Built in 1983
6,926 Square Feet Lot
$386,400 Zestimate®
$270/sqft
$2,280 Estimated rent
Home value
$386,400
$367,000 - $410,000
$2,280/mo
Zestimate® history
Owner options
List your home for rent
$2,280/mo
Rent Zestimate®
Find your next renter with Zillow Rental Manager. Plus, with online applications, you can quickly screen prospective tenants – for free.
$2,280/mo
Rent Zestimate®
Refinance and save
$2,531/mo
Est. payment
Refinancing to a lower rate could help reduce your monthly payments and save thousands over the life of the loan.
$2,531/mo
Est. payment
Explore your selling options
Work with a Zillow partner agent
Leverage their expertise and Zillow's premium Showcase listings to get your home seen by more buyers.
Get startedList with your own agent
Get your home in front of millions of buyers by listing it on Zillow.
Learn how to do itSell it yourself
Take full control of how buyers see your home on Zillow by listing For Sale by Owner (FSBO).
List your homeWhat's special
Cozy gas fireplaceMain-level primary suiteFlat private cul-de-sac lotThoughtfully designed one-level livingBackyard oasisLaundry closetWalk-in closet
Zillow last checked:
Listing updated:
Listed by:
Sam Fleck 804-678-8946,
Providence Hill Real Estate,
Ian Fleck 804-339-3921,
Providence Hill Real Estate
Bought with:
Olyvia Salyer, 0225238336
RW Towne Realty
Source: CVRMLS,MLS#: 2612075 Originating MLS: Central Virginia Regional MLS
Originating MLS: Central Virginia Regional MLSFacts & features
Interior
Bedrooms & bathrooms
- Bedrooms: 3
- Bathrooms: 2
- Full bathrooms: 2
Primary bedroom
- Description: En-Suite Bath, Walk-In Closet, Carpet
- Level: First
- Dimensions: 15.3 x 12.10
Bedroom 2
- Description: Closet, Carpet
- Level: First
- Dimensions: 12.8 x 10.8
Bedroom 3
- Description: Carpet
- Level: Second
- Dimensions: 18.2 x 12.8
Dining room
- Description: Open to Living Room
- Level: First
- Dimensions: 11.9 x 9.11
Foyer
- Description: Coat Closet, Overhead Light Fixture
- Level: First
- Dimensions: 0 x 0
Other
- Description: Tub & Shower
- Level: First
Kitchen
- Description: All Appliances Convey
- Level: First
- Dimensions: 11.5 x 9.2
Living room
- Description: Fireplace, Open to Dining Area
- Level: First
- Dimensions: 13.11 x 13.2
Sitting room
- Description: Breakfast Nook
- Level: First
- Dimensions: 11.5 x 7.9
Heating
- Electric, Heat Pump
Cooling
- Central Air
Appliances
- Included: Dryer, Dishwasher, Electric Cooking, Electric Water Heater, Disposal, Microwave, Range, Refrigerator, Washer
- Laundry: Washer Hookup, Dryer Hookup
Features
- Bedroom on Main Level, Breakfast Area, Fireplace, Bath in Primary Bedroom, Main Level Primary, Walk-In Closet(s)
- Flooring: Partially Carpeted, Vinyl
- Basement: Crawl Space
- Attic: Floored,Walk-In
- Number of fireplaces: 1
- Fireplace features: Gas
Interior area
- Total interior livable area: 1,428 sqft
- Finished area above ground: 1,428
- Finished area below ground: 0
Property
Parking
- Parking features: Driveway, Oversized, Unpaved, Boat, Electric Vehicle Charging Station(s), RV Access/Parking
- Has uncovered spaces: Yes
Features
- Levels: One
- Stories: 1
- Patio & porch: Stoop, Deck
- Exterior features: Deck, Storage, Shed, Unpaved Driveway
- Pool features: Pool, Community
- Fencing: Back Yard,Fenced,Mixed
- Waterfront features: Water Access, Walk to Water
Lot
- Size: 6,926 Square Feet
- Features: Landscaped, Cul-De-Sac, Level
- Topography: Level
Details
- Parcel number: 724686839500000
- Zoning description: R7
Construction
Type & style
- Home type: SingleFamily
- Architectural style: Contemporary
- Property subtype: Single Family Residence
Materials
- Cedar, Drywall, Frame
- Roof: Composition,Shingle
Condition
- Resale
- New construction: No
- Year built: 1983
Utilities & green energy
- Sewer: Public Sewer
- Water: Public
Community & HOA
Community
- Features: Basketball Court, Beach, Boat Facilities, Dock, Golf, Home Owners Association, Playground, Pool, Street Lights, Trails/Paths
- Security: Smoke Detector(s)
- Subdivision: Brandermill
HOA
- Has HOA: Yes
- Amenities included: Management
- Services included: Common Areas, Pool(s), Road Maintenance, Water Access
- HOA fee: $231 quarterly
Location
- Region: Midlothian
Financial & listing details
- Price per square foot: $270/sqft
- Tax assessed value: $342,400
- Annual tax amount: $3,047
- Date on market: 6/8/2026
- Ownership: Individuals
- Ownership type: Sole Proprietor
Price history
| Date | Event | Price |
|---|---|---|
| 6/12/2026 | Sold | $385,000$270/sqft |
Source:  CVRMLS #2612075 Report a problem CVRMLS #2612075 Report a problem | ||
| 5/18/2026 | Pending sale | $385,000$270/sqft |
Source: CVRMLS #2612075 Report a problem | ||
| 5/14/2026 | Listed for sale | $385,000+10%$270/sqft |
Source: CVRMLS #2612075 Report a problem | ||
| 4/20/2022 | Sold | $350,000+22.8%$245/sqft |
Source: CVRMLS #2208129 Report a problem | ||
| 4/2/2022 | Pending sale | $285,000$200/sqft |
Source: CVRMLS #2208129 Report a problem | ||
| 3/31/2022 | Listed for sale | $285,000+27.8%$200/sqft |
Source: CVRMLS #2208129 Report a problem | ||
| 9/24/2019 | Sold | $223,000-0.8%$156/sqft |
Source: CVRMLS #1924347 Report a problem | ||
| 8/13/2019 | Price change | $224,850-2.2%$157/sqft |
Source: Napier REALTORS ERA #1924347 Report a problem | ||
| 8/5/2019 | Listed for sale | $229,999+118.2%$161/sqft |
Source: Napier REALTORS ERA #1924347 Report a problem | ||
| 11/19/2018 | Sold | $105,400-2.9%$74/sqft |
Source: Public Record Report a problem | ||
| 5/15/2002 | Sold | $108,500+9.6%$76/sqft |
Source: Public Record Report a problem | ||
| 9/26/2000 | Sold | $99,000$69/sqft |
Source: Public Record Report a problem | ||
Public tax history
| Year | Property taxes | Tax assessment |
|---|---|---|
| 2025 | $3,047 +5.7% | $342,400 +6.9% |
| 2024 | $2,882 +5.5% | $320,200 +6.7% |
| 2023 | $2,731 +20.7% | $300,100 +22% |
| 2022 | $2,263 +7.4% | $246,000 +10.9% |
| 2021 | $2,108 +5.6% | $221,900 +5.6% |
| 2020 | $1,997 +4.9% | $210,200 +4.9% |
| 2019 | $1,903 +5.2% | $200,300 +8.2% |
| 2018 | $1,808 | $185,100 +6% |
| 2017 | -- | $174,700 +5.9% |
| 2016 | -- | $164,900 +4.4% |
| 2015 | $771 | $158,000 +1.3% |
| 2014 | -- | $155,900 -4.9% |
| 2013 | -- | $164,000 +1.2% |
| 2012 | -- | $162,000 -7.6% |
| 2011 | -- | $175,400 -3.7% |
| 2010 | -- | $182,100 |
| 2009 | -- | $182,100 +6.4% |
| 2008 | -- | $171,100 +3% |
| 2007 | -- | $166,100 +39.6% |
| 2005 | -- | $119,000 +8.9% |
| 2004 | -- | $109,300 +2.1% |
| 2003 | -- | $107,000 +10.3% |
| 2002 | -- | $97,000 +6% |
| 2001 | -- | $91,500 |
Find assessor info on the county website
Neighborhood: 23112
Nearby homes
- $342,2003 bd2 ba1.3k sqft14116 Liberty Oaks Cir, Midlothian, VA 23112Off Market
- $346,5004 bd2 ba1.3k sqft14113 Liberty Oaks Cir, Midlothian, VA 23112Off Market
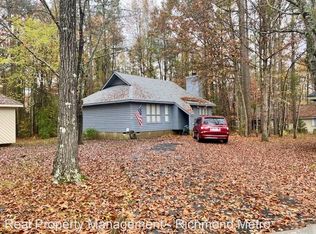
- $392,3003 bd2 ba1.4k sqft14111 Liberty Oaks Cir, Midlothian, VA 23112Off Market
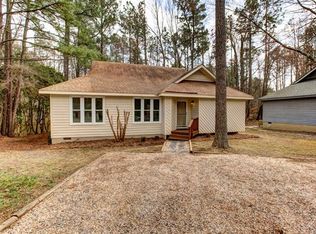
- $373,3003 bd2 ba1.4k sqft14114 Liberty Oaks Cir, Midlothian, VA 23112Off Market
- $243,0003 bd2 ba1.4k sqft3109 Spreading Oak Rd, Midlothian, VA 23112Off Market
- $332,0003 bd2 ba1.2k sqft3107 Spreading Oak Rd, Midlothian, VA 23112Off Market
- $352,4004 bd2 ba1.3k sqft14112 Liberty Oaks Cir, Midlothian, VA 23112Off Market
- $328,6003 bd2 ba1.1k sqft14109 Liberty Oaks Cir, Midlothian, VA 23112Off Market
Nearby schools
GreatSchools rating
- 10/10Swift Creek Elementary SchoolGrades: PK-5Distance: 0.6 mi
- 9/10Swift Creek Middle SchoolGrades: 6-8Distance: 1.3 mi
- 5/10Clover Hill High SchoolGrades: 9-12Distance: 1.5 mi
Schools provided by the listing agent
- Elementary: Swift Creek
- Middle: Swift Creek
- High: Clover Hill
Source: CVRMLS. This data may not be complete. We recommend contacting the local school district to confirm school assignments for this home.
Get a cash offer in 3 minutes
Find out how much your home could sell for in as little as 3 minutes with a no-obligation cash offer.
Estimated market value
$386,400
Get a cash offer in 3 minutes
Find out how much your home could sell for in as little as 3 minutes with a no-obligation cash offer.
Estimated market value
$386,400
- Virginia
- Chesterfield County
- Midlothian
- 23112
- 14115 Liberty Oaks Cir
Nearby cities
Nearby zip codes
Other Midlothian Topics
