Skip main navigation
Sold for $825,000
  • $825,000

    14115 LINCOLNSHIRE COURT, TAMPA, FL 33626

    4beds
    2,822sqft
    Single Family Residence
    Built in 2002
    8,212 Square Feet Lot
    $803,200 Zestimate®
    $292/sqft
    $4,384 Estimated rent

    Home value

    $803,200

    $731,000 - $875,000

    $4,384/mo

    Zestimate® history
    Loading
    Loading...

    Owner options

    List your home for rent

    $4,384/mo

    Rent Zestimate®

    Find your next renter with Zillow Rental Manager. Plus, with online applications, you can quickly screen prospective tenants – for free.

    Learn more

    $4,384/mo

    Rent Zestimate®

    Refinance and save

    $5,833/mo

    Est. payment

    Refinancing to a lower rate could help reduce your monthly payments and save thousands over the life of the loan.

    See today's rates

    $5,833/mo

    Est. payment

    Explore your selling options

    Work with a Zillow partner agent

    Leverage their expertise and Zillow's premium Showcase listings to get your home seen by more buyers.

    Get started

    List with your own agent

    Get your home in front of millions of buyers by listing it on Zillow.

    Learn how to do it

    Sell it yourself

    Take full control of how buyers see your home on Zillow by listing For Sale by Owner (FSBO).

    List your home

    What's special

    Granite countertopsAbundant natural lightGenerous bonus roomConservation viewsNew hanover carpetsSpacious officeBeautiful curb appeal
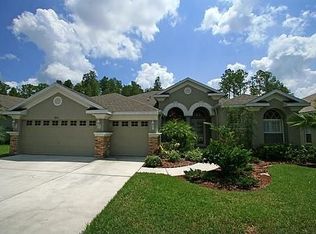
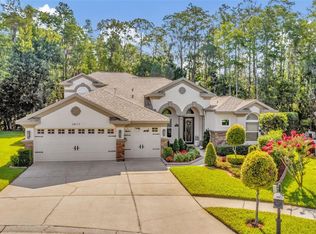
    Welcome to this meticulously maintained original owner 4bed + Office + Bonus Room, 3bath, 3 car garage pool home, nestled in a serene cul-de-sac setting with conservation views, offers a perfect blend of comfort, style, and modern upgrades. With its roof replaced in 2020 and a brand-new water heater and water softener installed in 2023, this home ensures worry-free living for years to come. Notable upgrades also include new hurricane impact rated windows 2021 for added peace of mind. Beautiful curb appeal leads you to the front door, welcoming you into a home that immediately feels inviting and comfortable. The interior is bright, spacious, and impeccably maintained. Step into a stunning kitchen featuring 42-inch wood cabinets, a nearly new refrigerator and dishwasher, and granite countertops. Abundant natural light streams in through the pool sliders and large back windows, highlighting the rich wood flooring throughout the living room. The home’s thoughtfully designed triple split bedroom layout ensures ample privacy, complemented by a spacious office at the front with double doors and a generous bonus room upstairs. New Hanover carpets in the guest bedrooms and bonus room offer a luxurious, low-pilling finish. The HVAC system, installed in 2017 with two units (including an upstairs unit), is maintained by a Caldeco annual plan for optimal performance. The pool bath has been updated with a new exterior door for added convenience. Bose indoor/outdoor surround system with Bose components included! Outside, the pool cage screen was replaced in 2021, and the exterior was refreshed with new paint the same year, creating a welcoming environment that perfectly complements the gorgeous cul-de-sac lot.. Discover the epitome of Florida living with the added touch of conservation views — this home invites you to relax and enjoy the splendid surroundings. Low HOA. In addition to its incredible features and upgrades, this home provides easy access to nearby amenities, amazing schools, parks, beaches, and all easy access into downtown Tampa - making it the perfect haven for those seeking a peaceful, well-connected lifestyle.

    Zillow last checked:

    Listing updated:

    Listed by:

    Alison Connors 813-758-3063,

    RE/MAX ACTION FIRST OF FLORIDA 813-749-0875

    Bought with:

    Corrine Himelright, LLC, 3381428

    PINEYWOODS REALTY LLC

    Source: Stellar MLS,MLS#: TB8354923MLS LogoOriginating MLS: Suncoast Tampa

    Facts & features

    Interior

    Bedrooms & bathrooms
    • Bedrooms: 4
    • Bathrooms: 3
    • Full bathrooms: 3
    Primary bedroom
    • Features: Walk-In Closet(s)
    • Level: First
    Kitchen
    • Level: First
    Living room
    • Level: First
    Heating
    • Central
    Cooling
    • Central Air
    Appliances
    • Included: Dishwasher, Dryer, Microwave, Range, Refrigerator, Washer
    • Laundry: Inside
    Features
    • Ceiling Fan(s), Open Floorplan, Primary Bedroom Main Floor, Solid Wood Cabinets, Split Bedroom, Stone Counters, Walk-In Closet(s)
    • Flooring: Carpet, Tile, Hardwood
    • Doors: Sliding Doors
    • Windows: Double Pane Windows, ENERGY STAR Qualified Windows, Storm Window(s)
    • Has fireplace: No
    Interior area
    • Total structure area: 3,640
    • Total interior livable area: 2,822 sqft

    Property

    Parking
    • Total spaces: 3
    • Parking features: Garage - Attached
    • Attached garage spaces: 3
    Features
    • Levels: Two
    • Stories: 2
    • Exterior features: Private Mailbox, Sidewalk
    • Has private pool: Yes
    • Pool features: In Ground
    • Has view: Yes
    • View description: Trees/Woods
    Lot
    • Size: 8,212 Square Feet
    • Features: Conservation Area, Cul-De-Sac, Landscaped
    Details
    • Parcel number: U0628175WIC0000000052.0
    • Zoning: PD
    • Special conditions: None

    Construction

    Type & style
    • Home type: SingleFamily
    • Property subtype: Single Family Residence
    Materials
    • Block, Stucco
    • Foundation: Slab
    • Roof: Shingle
    Condition
    • New construction: No
    • Year built: 2002

    Utilities & green energy

    • Sewer: Public Sewer
    • Water: Public
    • Utilities for property: Cable Connected, Electricity Connected, Sewer Connected

    Community & HOA

    Community
    • Pet fee: $0 monthly
    • Subdivision: WEST HAMPTON
    HOA
    • Has HOA: Yes
    • HOA fee: $120 monthly
    • HOA name: Resource Property Management/ Beth King
    Location
    • Region: Tampa

    Financial & listing details

    • Price per square foot: $292/sqft
    • Tax assessed value: $569,751
    • Annual tax amount: $6,061
    • Date on market: 2/28/2025
    • Cumulative days on market: 53 days
    • Listing terms: Cash,Conventional,VA Loan
    • Ownership: Fee Simple
    • Total actual rent: 0
    • Electric utility on property: Yes
    • Road surface type: Paved

    Price history

    DateEventPrice
    5/30/2025Sold$825,000$292/sqft
    Source: Stellar MLS #TB8354923 Report a problem
    4/22/2025Pending sale$825,000$292/sqft
    Source: Stellar MLS #TB8354923 Report a problem
    3/21/2025Price change$825,000-1.8%$292/sqft
    Source: Stellar MLS #TB8354923 Report a problem
    3/1/2025Listed for sale$839,900$298/sqft
    Source: Stellar MLS #TB8354923 Report a problem

    Public tax history

    YearProperty taxesTax assessment
    2025$6,582 +8.6%$569,751 +58.6%
    2024$6,061 +3.5%$359,271 +3%
    2023$5,855 -1%$348,807 +3%
    2022$5,915 +1%$338,648 +3%
    2021$5,857 +1.8%$328,784 +1.4%
    2020$5,753 +2.4%$324,245 +2.3%
    2019$5,619 $316,955 +1.9%
    2018$5,619 +1.1%$311,045 -15.4%
    2017$5,560 +1.2%$367,452 +23.1%
    2016$5,494 +0.7%$298,381 +0.7%
    2015$5,458 -0.6%$296,307 +0.8%
    2014$5,489 $293,955 +1.5%
    2013$5,489 +0.2%$289,611 +1.7%
    2012$5,478 +0.4%$284,904 +0.6%
    2011$5,454 -1.6%$283,183 -2.2%
    2010$5,541 +2.4%$289,468 +2.7%
    2009$5,410 -0.1%$281,858 +0.1%
    2008$5,414 -1.2%$281,576 +3%
    2007$5,483 -5.5%$273,375 +2.5%
    2006$5,799 -3.6%$266,707 +3%
    2005$6,016 $258,939 +2.8%
    2004-- $251,997 +11%
    2003-- $227,087 +2686.3%
    2002-- $8,150
    Find assessor info on the county website

    Neighborhood: 33626

    Nearby schools

    GreatSchools rating
    Schools provided by the listing agent
    • Elementary: Bryant-HB
    • Middle: Farnell-HB
    • High: Sickles-HB

    Source: Stellar MLS. This data may not be complete. We recommend contacting the local school district to confirm school assignments for this home.

    Get a cash offer in 3 minutes
    Find out how much your home could sell for in as little as 3 minutes with a no-obligation cash offer.
    Estimated market value
    $803,200
    Get a cash offer in 3 minutes
    Find out how much your home could sell for in as little as 3 minutes with a no-obligation cash offer.
    Estimated market value
    $803,200