Welcome to a luxurious oasis in the heart of Mettawa, IL! This stunning Custom English Country home is a true masterpiece of opulence. Spanning over 1.78 acres of meticulously landscaped grounds, this exquisite property boasts 4 bedrooms, 5 1/2 baths, large bonus room that could be a 5th bedroom, 4 car garage and a wealth of exceptional features that are sure to leave you in awe. Every detail of this residence has been thoughtfully crafted to create an atmosphere of refined luxury. From its grand living spaces, adorned with impeccable finishes, soaring ceilings, and abundant natural light, to its gourmet kitchen, equipped with top-of-the-line appliances and custom cabinetry. Entertain with ease as you seamlessly transition to the expansive outdoor patio area, where you'll find an inviting in-ground heated pool and screened pool house, perfect for relaxing or hosting friends and family. Delight in the luxury of a 1200 bottle wine cellar, where you can curate and savor your finest vintages. This property also boasts the latest technology with 4 tankless hot water heaters and a whole-house Kohler generator offering efficiency and comfort for your every need. This beautiful estate in Mettawa, IL, presents a rare opportunity to embrace a lifestyle of unparalleled luxury and sophistication. Indulge in the epitome of refined living and make this exceptional residence your own.
Closed
$2,200,000
14115 Mettawa Woods Dr, Mettawa, IL 60045
4beds
5,490sqft
Single Family Residence
Built in 2005
1.78 Acres Lot
$2,450,500 Zestimate®
$401/sqft
$7,866 Estimated rent
Home value
$2,450,500
$2.28M - $2.65M
$7,866/mo
Zestimate® history
Owner options
List your home for rent
$7,866/mo
Rent Zestimate®
Find your next renter with Zillow Rental Manager. Plus, with online applications, you can quickly screen prospective tenants – for free.
$7,866/mo
Rent Zestimate®
Refinance and save
$14,068/mo
Est. payment
Refinancing to a lower rate could help reduce your monthly payments and save thousands over the life of the loan.
$14,068/mo
Est. payment
Explore your selling options
Work with a Zillow partner agent
Leverage their expertise and Zillow's premium Showcase listings to get your home seen by more buyers.
Get startedList with your own agent
Get your home in front of millions of buyers by listing it on Zillow.
Learn how to do itSell it yourself
Take full control of how buyers see your home on Zillow by listing For Sale by Owner (FSBO).
List your homeWhat's special
Zillow last checked:
Listing updated:
Listed by:
Kristen Hamilton 847-250-6391,
Compass,
Christal Spata 612-483-9612,
Compass
Bought with:
Matan Aharoni
Coldwell Banker Realty
Source: MRED as distributed by MLS GRID,MLS#: 11890872
Facts & features
Interior
Bedrooms & bathrooms
- Bedrooms: 4
- Bathrooms: 6
- Full bathrooms: 5
- 1/2 bathrooms: 1
Rooms
- Room types: Bonus Room, Walk In Closet, Office, Kitchen
Primary bedroom
- Features: Flooring (Carpet), Bathroom (Full, Lever/Easy to use faucets, 34 Inch or Lower Vanity, Tub & Separate Shwr, Whirlpool)
- Level: Main
- Area: 272 Square Feet
- Dimensions: 16X17
Bedroom 2
- Features: Flooring (Carpet)
- Level: Second
- Area: 288 Square Feet
- Dimensions: 16X18
Bedroom 3
- Features: Flooring (Carpet)
- Level: Second
- Area: 165 Square Feet
- Dimensions: 15X11
Bedroom 4
- Features: Flooring (Carpet)
- Level: Second
- Area: 204 Square Feet
- Dimensions: 12X17
Bonus room
- Features: Flooring (Carpet)
- Level: Second
- Area: 435 Square Feet
- Dimensions: 29X15
Bonus room
- Features: Flooring (Travertine)
- Level: Basement
- Area: 110 Square Feet
- Dimensions: 11X10
Dining room
- Features: Flooring (Hardwood)
- Level: Main
- Area: 285 Square Feet
- Dimensions: 19X15
Kitchen
- Features: Kitchen (Eating Area-Breakfast Bar, Eating Area-Table Space, Island, Pantry-Butler, Pantry-Closet, Pantry-Walk-in, Country Kitchen, Custom Cabinetry, Granite Counters, Pantry), Flooring (Travertine)
- Level: Main
- Area: 525 Square Feet
- Dimensions: 21X25
Kitchen 2nd
- Features: Flooring (Carpet)
- Level: Basement
- Area: 325 Square Feet
- Dimensions: 13X25
Laundry
- Features: Flooring (Travertine)
- Level: Main
- Area: 90 Square Feet
- Dimensions: 9X10
Living room
- Features: Flooring (Hardwood)
- Level: Main
- Area: 864 Square Feet
- Dimensions: 32X27
Office
- Level: Main
- Area: 275 Square Feet
- Dimensions: 25X11
Walk in closet
- Features: Flooring (Carpet)
- Level: Main
- Area: 210 Square Feet
- Dimensions: 14X15
Walk in closet
- Features: Flooring (Carpet)
- Level: Second
- Area: 60 Square Feet
- Dimensions: 6X10
Walk in closet
- Features: Flooring (Carpet)
- Level: Second
- Area: 70 Square Feet
- Dimensions: 14X5
Heating
- Forced Air
Cooling
- Central Air
Appliances
- Included: Double Oven, Range, Microwave, Dishwasher, High End Refrigerator, Freezer, Disposal, Stainless Steel Appliance(s), Cooktop, Range Hood, Other, Front Controls on Range/Cooktop, Gas Cooktop, Gas Oven
- Laundry: Main Level, Gas Dryer Hookup, Sink
Features
- Cathedral Ceiling(s), Wet Bar, 1st Floor Bedroom, 1st Floor Full Bath, Built-in Features, Walk-In Closet(s), Bookcases, High Ceilings, Granite Counters, Separate Dining Room, Pantry
- Flooring: Hardwood, Carpet
- Windows: Window Treatments
- Basement: Partially Finished,Full
- Number of fireplaces: 2
- Fireplace features: Gas Log, Gas Starter, Living Room, Master Bedroom
Interior area
- Total structure area: 8,964
- Total interior livable area: 5,490 sqft
Property
Parking
- Total spaces: 4
- Parking features: Asphalt, Garage Door Opener, Heated Garage, On Site, Garage Owned, Attached, Detached, Garage
- Attached garage spaces: 4
- Has uncovered spaces: Yes
Accessibility
- Accessibility features: No Disability Access
Features
- Stories: 2
- Patio & porch: Patio, Porch
- Exterior features: Outdoor Grill, Fire Pit, Other
- Pool features: In Ground
Lot
- Size: 1.78 Acres
- Features: Forest Preserve Adjacent
Details
- Additional structures: Gazebo, Second Garage, Shed(s)
- Parcel number: 11354010190000
- Special conditions: List Broker Must Accompany
- Other equipment: Central Vacuum
Construction
Type & style
- Home type: SingleFamily
- Architectural style: English
- Property subtype: Single Family Residence
Materials
- Stone, Plaster
- Foundation: Concrete Perimeter
- Roof: Shake
Condition
- New construction: No
- Year built: 2005
Utilities & green energy
- Sewer: Public Sewer
- Water: Public
Community & HOA
Community
- Subdivision: Mettawa Woods
HOA
- Services included: None
Location
- Region: Mettawa
Financial & listing details
- Price per square foot: $401/sqft
- Tax assessed value: $1,852,005
- Annual tax amount: $33,256
- Date on market: 10/23/2023
- Listing terms: Cash
- Ownership: Fee Simple
Price history
| Date | Event | Price |
|---|---|---|
| 5/15/2024 | Sold | $2,200,000-8.1%$401/sqft |
Source:  MRED as distributed by MLS GRID #11890872 Report a problem MRED as distributed by MLS GRID #11890872 Report a problem | ||
| 3/25/2024 | Contingent | $2,395,000$436/sqft |
Source: MRED as distributed by MLS GRID #11890872 Report a problem | ||
| 3/6/2024 | Price change | $2,395,000-4%$436/sqft |
Source: MRED as distributed by MLS GRID #11890872 Report a problem | ||
| 10/23/2023 | Listed for sale | $2,495,000+593.1%$454/sqft |
Source: MRED as distributed by MLS GRID #11890872 Report a problem | ||
| 9/3/2004 | Sold | $360,000$66/sqft |
Source: Public Record Report a problem | ||
Public tax history
| Year | Property taxes | Tax assessment |
|---|---|---|
| 2024 | $40,096 +4.9% | $639,125 +3.5% |
| 2023 | $38,205 +14.9% | $617,273 +8.4% |
| 2022 | $33,256 -4.9% | $569,335 +13.1% |
| 2021 | $34,985 +5.2% | $503,200 -4.6% |
| 2020 | $33,242 +2.7% | $527,282 +1% |
| 2019 | $32,371 -0.1% | $522,268 -3.8% |
| 2018 | $32,402 | $542,803 +3.3% |
| 2017 | $32,402 +6.7% | $525,667 -0.3% |
| 2016 | $30,359 -3.9% | $527,351 +7% |
| 2015 | $31,585 +0.3% | $492,898 +1.4% |
| 2014 | $31,479 +4.3% | $486,284 -0.9% |
| 2012 | $30,184 +7.6% | $490,502 -0.3% |
| 2011 | $28,054 +1.7% | $492,153 -2.7% |
| 2010 | $27,582 +3.6% | $505,848 -4.6% |
| 2009 | $26,623 +3.8% | $530,425 +3% |
| 2008 | $25,646 +0.1% | $514,776 -2% |
| 2006 | $25,631 +237.4% | $525,520 |
| 2005 | $7,597 -0.1% | -- |
| 2004 | $7,604 +8.8% | -- |
| 2003 | $6,987 +8.7% | -- |
| 2002 | $6,430 +5.1% | -- |
| 2001 | $6,119 +1074% | $102,580 +1064.2% |
| 2000 | $521 | $8,811 |
Find assessor info on the county website
Neighborhood: 60045
Nearby homes
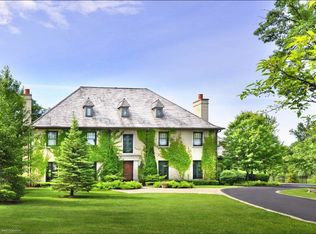
- $1,993,3004 bd5 ba5.4k sqft14155 Mettawa Woods Dr, Mettawa, IL 60045Off Market
- $416,5201.54 acres14065 Mettawa Woods Dr, Mettawa, IL 60045Off Market
- $416,5201.42 acres14120 Mettawa Woods Dr, Mettawa, IL 60045Off Market
- $2,152,500-- bd4 ba9k sqft14090 Mettawa Woods Dr, Mettawa, IL 60045Off Market
- $2,274,2004 bd6 ba6k sqft14160 Mettawa Woods Dr, Mettawa, IL 60045Off Market
- $384,1731.5 acres14185 Mettawa Woods Dr, Mettawa, IL 60045Off Market
- $179,676-- bd-- ba-- sqft14190 Mettawa Woods Dr, Mettawa, IL 60045Off Market
- $---- bd-- ba-- sqft14190 Mettawa Woods Dr, Lake Forest, IL 60045Off Market
Nearby schools
GreatSchools rating
- 8/10Rondout Elementary SchoolGrades: K-8Distance: 2.5 mi
- 9/10Libertyville High SchoolGrades: 9-12Distance: 4.1 mi
Schools provided by the listing agent
- Elementary: Rondout Elementary School
- Middle: Rondout Elementary School
- High: Libertyville High School
- District: 72
Source: MRED as distributed by MLS GRID. This data may not be complete. We recommend contacting the local school district to confirm school assignments for this home.
Get a cash offer in 3 minutes
Find out how much your home could sell for in as little as 3 minutes with a no-obligation cash offer.
Estimated market value
$2,450,500
Get a cash offer in 3 minutes
Find out how much your home could sell for in as little as 3 minutes with a no-obligation cash offer.
Estimated market value
$2,450,500
- Illinois
- Lake County
- Mettawa
- 60045
- 14115 Mettawa Woods Dr
