Welcome to this Builder's masterpiece, located in the tranquil Village At Hidden Lakes, a premier gated equestrian community known for its serene setting and abundant wildlife! This exquisite custom built 4-bedroom, 2.5 bath home is perfectly designed for both relaxation and entertaining, offering a spacious living environment and exceptional outdoor views. The seller, the builder himself, poured their heart and expertise into crafting this architectural gem, boasting unmatched quality and exquisite finishes! The black and white farmhouse design exudes a modern yet timeless elegance built on 2.4 acres of beautiful land! As you approach this beautiful property, a long custom concrete drive, lush landscaping and a charming front porch welcome you. Upon entering the front foyer, you'll immediately notice the beautiful wood-like luxury tile throughout the home and modern high-end finishes! As you enter, you'll be captivated by the expansive great room, complete with an electric fireplace that seamlessly opens to the grand kitchen. The kitchen is a chef's delight featuring an oversized kitchen island, quartz countertops, upgraded backsplash, brand new state-of-the-art appliances, modern farmhouse solid wood cabinets and high-end finishes that inspire culinary creativity! Additional dining options include a separate dining area as well as eating space at the island. Large windows flow seamlessly throughout the home allowing ample natural light complimenting the open floor plan and providing panoramic views of the beautifully landscaped property. The great room is open to the kitchen and features custom built-ins and fireplace, perfect for entertaining! The master suite is a luxurious retreat situated on one side of the home, boasting two exceptionally designed oversized walk-in closets with custom built-ins! An absolute must-see! The en-suite bathroom features dual vanities, luxury tile up to the ceiling, high end fixtures, a modern farmhouse tub and spacious custom glass enclosed walk-in shower. The opposite side of the home houses three additional oversized bedrooms, with walk-in closets and a spacious guest bathroom with dual sinks and glass enclosed shower-tub combo. In addition to the 4 bedrooms is an executive office featuring custom built-ins and large windows overlooking the beautiful front yard. Practical features include an oversized inside laundry room featuring wood cabinets, quartz countertops and plenty of storage, an oversized 3 car garage that features brand new epoxy flooring and an additional mudroom just off the back lanai. The outdoor living area is nothing short of spectacular, featuring an expansive lanai with luxury outdoor flooring, perfect for entertaining! Sip your morning coffee overlooking the peaceful, sprawling acreage or host a barbeque with family and friends! This space is ready for you to create your dream backyard oasis or Equestrian haven! There is plenty of space for grazing on some of the best soil/grass Marion County has to offer. Located less than 10 minutes from Williston, 20 minutes to Gainesville, 9 miles to the HITS showgrounds, 19 miles to the World Equestrian Center, and just 20 miles to Ocala, this property offers easy access to some of the best equestrian facilities in Marion County. Whether you're watching the breathtaking sunsets and views or observing the family of deer that frequent the property, This estate and community promises a life of peaceful enjoyment and equestrian excellence.
Sold for $735,000
$735,000
14115 NW 141st Ave, Williston, FL 32696
4beds
2,662sqft
Single Family Residence
Built in 2025
2 Acres Lot
$724,600 Zestimate®
$276/sqft
$3,148 Estimated rent
Home value
$724,600
$652,000 - $804,000
$3,148/mo
Zestimate® history
Owner options
List your home for rent
$3,148/mo
Rent Zestimate®
Find your next renter with Zillow Rental Manager. Plus, with online applications, you can quickly screen prospective tenants – for free.
$3,148/mo
Rent Zestimate®
Refinance and save
$4,954/mo
Est. payment
Refinancing to a lower rate could help reduce your monthly payments and save thousands over the life of the loan.
$4,954/mo
Est. payment
Explore your selling options
Work with a Zillow partner agent
Leverage their expertise and Zillow's premium Showcase listings to get your home seen by more buyers.
Get startedList with your own agent
Get your home in front of millions of buyers by listing it on Zillow.
Learn how to do itSell it yourself
Take full control of how buyers see your home on Zillow by listing For Sale by Owner (FSBO).
List your homeWhat's special
Electric fireplaceModern high-end finishesEn-suite bathroomExpansive lanaiExecutive officeModern farmhouse tubLuxury tile
Zillow last checked:
Listing updated:
Listed by:
Mikhalea Epperson 352-497-3994,
ROYAL OAK REALTY LLC 352-266-3618
Bought with:
Mikhalea Epperson, 3482999
ROYAL OAK REALTY LLC
Source: Stellar MLS,MLS#: OM699122 Originating MLS: Ocala - Marion
Originating MLS: Ocala - Marion
Facts & features
Interior
Bedrooms & bathrooms
- Bedrooms: 4
- Bathrooms: 3
- Full bathrooms: 2
- 1/2 bathrooms: 1
Rooms
- Room types: Den/Library/Office, Great Room
Primary bedroom
- Features: En Suite Bathroom, Walk-In Closet(s)
- Level: First
- Area: 240 Square Feet
- Dimensions: 16x15
Bedroom 2
- Features: Built-in Closet
- Level: First
- Area: 132 Square Feet
- Dimensions: 11x12
Bedroom 3
- Features: Built-in Closet
- Level: First
- Area: 132 Square Feet
- Dimensions: 11x12
Bedroom 4
- Features: Built-in Closet
- Level: First
- Area: 155.25 Square Feet
- Dimensions: 11.5x13.5
Dining room
- Level: First
- Area: 130 Square Feet
- Dimensions: 13x10
Great room
- Level: First
- Area: 289 Square Feet
- Dimensions: 17x17
Kitchen
- Features: Pantry
- Level: First
- Area: 221 Square Feet
- Dimensions: 17x13
Office
- Features: Built-In Shelving
- Level: First
- Area: 80 Square Feet
- Dimensions: 10x8
Heating
- Electric
Cooling
- Central Air
Appliances
- Included: Oven, Cooktop, Dishwasher, Disposal, Microwave, Range, Range Hood, Refrigerator
- Laundry: Inside, Laundry Room
Features
- Built-in Features, Ceiling Fan(s), Eating Space In Kitchen, High Ceilings, Kitchen/Family Room Combo, Living Room/Dining Room Combo, Open Floorplan, Primary Bedroom Main Floor, Smart Home, Solid Surface Counters, Solid Wood Cabinets, Thermostat, Walk-In Closet(s)
- Flooring: Ceramic Tile, Luxury Vinyl
- Doors: Sliding Doors
- Has fireplace: Yes
- Fireplace features: Electric, Living Room
Interior area
- Total structure area: 4,135
- Total interior livable area: 2,662 sqft
Property
Parking
- Total spaces: 3
- Parking features: Driveway
- Attached garage spaces: 3
- Has uncovered spaces: Yes
Accessibility
- Accessibility features: Accessible Approach with Ramp
Features
- Levels: One
- Stories: 1
- Patio & porch: Covered, Rear Porch
- Exterior features: Irrigation System, Lighting, Private Mailbox
- Has view: Yes
- View description: Trees/Woods
Lot
- Size: 2 Acres
- Features: Cleared, Farm, Landscaped, Oversized Lot
- Residential vegetation: Mature Landscaping, Trees/Landscaped
Details
- Parcel number: 0575000231
- Zoning: A1
- Special conditions: None
Construction
Type & style
- Home type: SingleFamily
- Architectural style: Craftsman
- Property subtype: Single Family Residence
Materials
- Block, Stucco
- Foundation: Block, Slab
- Roof: Shingle
Condition
- Completed
- New construction: Yes
- Year built: 2025
Details
- Builder model: RYAN
- Builder name: TROIPLAX
Utilities & green energy
- Sewer: Septic Tank
- Water: Well
- Utilities for property: Cable Available, Electricity Connected, Sewer Connected, Underground Utilities
Community & HOA
Community
- Features: Deed Restrictions, Gated Community - No Guard, Horses Allowed
- Pet fee: $0 monthly
- Subdivision: VILLAGE/HIDDEN LAKES
HOA
- Has HOA: Yes
- HOA fee: $58 monthly
- HOA name: BRITTANY FOEHRKOLB
Location
- Region: Williston
Financial & listing details
- Price per square foot: $276/sqft
- Tax assessed value: $48,000
- Annual tax amount: $965
- Date on market: 4/9/2025
- Cumulative days on market: 210 days
- Listing terms: Cash,Conventional,FHA,VA Loan
- Ownership: Fee Simple
- Total actual rent: 0
- Electric utility on property: Yes
- Road surface type: Asphalt, Paved
Price history
| Date | Event | Price |
|---|---|---|
| 11/24/2025 | Sold | $735,000-2%$276/sqft |
Source:  Stellar MLS #OM699122 Report a problem Stellar MLS #OM699122 Report a problem | ||
| 11/5/2025 | Pending sale | $750,000$282/sqft |
Source: Stellar MLS #OM699122 Report a problem | ||
| 9/4/2025 | Price change | $750,000-3.7%$282/sqft |
Source: Stellar MLS #OM699122 Report a problem | ||
| 7/7/2025 | Price change | $779,000-2.5%$293/sqft |
Source: Stellar MLS #OM699122 Report a problem | ||
| 5/15/2025 | Price change | $799,000-1.2%$300/sqft |
Source: Stellar MLS #OM699122 Report a problem | ||
| 4/10/2025 | Listed for sale | $809,000+1055.7%$304/sqft |
Source: Stellar MLS #OM699122 Report a problem | ||
| 9/11/2023 | Sold | $70,000+55.6%$26/sqft |
Source: Public Record Report a problem | ||
| 6/16/2023 | Sold | $45,000$17/sqft |
Source: Public Record Report a problem | ||
Public tax history
| Year | Property taxes | Tax assessment |
|---|---|---|
| 2024 | $965 +104.4% | $48,000 +164.4% |
| 2023 | $472 +36.8% | $18,154 +10% |
| 2022 | $345 +14.5% | $16,504 +10% |
| 2021 | $301 +11.1% | $15,004 +10% |
| 2020 | $271 +22% | $13,640 +10% |
| 2019 | $222 | $12,400 -19.5% |
| 2018 | $222 +12.8% | $15,400 +35.1% |
| 2017 | $197 -6.7% | $11,400 -4.8% |
| 2016 | $211 | $11,979 +10% |
| 2015 | $211 +10.2% | $10,890 +10% |
| 2014 | $192 -78% | $9,900 -82.4% |
| 2009 | $870 -20.1% | $56,293 -22% |
| 2008 | $1,090 -14.8% | $72,148 -14.4% |
| 2007 | $1,279 +48.3% | $84,252 +66% |
| 2006 | $862 | $50,752 |
| 2005 | -- | -- |
| 2004 | -- | -- |
| 2002 | -- | -- |
| 2001 | -- | -- |
| 2000 | -- | -- |
Find assessor info on the county website
Neighborhood: 32696
Nearby homes
- $110,0005.33 Acres0 NW 141st Ave #11, Williston, FL 32696Sold

- $58,0003.37 Acres0 NW 141st Ave #13, Williston, FL 32696Sold
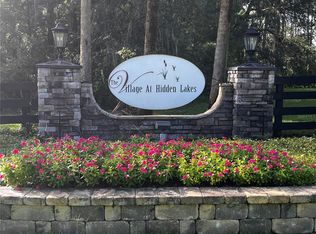
- $145,0003.46 Acres0 NW 141st Ave LOT 20, Williston, FL 32696Sold

- $70,0002 AcresNW 141st Ave LOT 31, Williston, FL 32696Sold

- $1,436,6008 bd6 ba4k sqft14650 NW 141st Ave, Williston, FL 32696Off Market
- $1,100,0006 bd5 ba4.7k sqft14144 NW 141st Ave, Williston, FL 32696For Sale
- $59,280-- bd-- ba-- sqft14095 NW 141st Ave, Reddick, FL 32686Off Market
- $185,0003.409 Acres14095 NW 141st Ave #33, Williston, FL 32696Lot/Land
Nearby schools
GreatSchools rating
- 2/10Fessenden Elementary SchoolGrades: PK-5Distance: 11 mi
- 3/10North Marion Middle SchoolGrades: 6-8Distance: 11.8 mi
- 2/10North Marion High SchoolGrades: 9-12Distance: 13.1 mi
Get a cash offer in 3 minutes
Find out how much your home could sell for in as little as 3 minutes with a no-obligation cash offer.
Estimated market value
$724,600
Get a cash offer in 3 minutes
Find out how much your home could sell for in as little as 3 minutes with a no-obligation cash offer.
Estimated market value
$724,600
- Florida
- Marion County
- Ocala
- 32696
- 14115 NW 141st Ave
Nearby cities
Nearby neighborhoods
Nearby zip codes
Other Ocala Topics
