Skip main navigation
Closed
  • $500,000

    14115 S Old Statesville Rd, Huntersville, NC 28078

    3beds
    2,626sqft
    Single Family Residence
    Built in 1908
    0.62 Acres Lot
    $500,400 Zestimate®
    $190/sqft
    $2,348 Estimated rent

    Home value

    $500,400

    $465,000 - $540,000

    $2,348/mo

    Zestimate® history
    Loading
    Loading...

    Owner options

    List your home for rent

    $2,348/mo

    Rent Zestimate®

    Find your next renter with Zillow Rental Manager. Plus, with online applications, you can quickly screen prospective tenants – for free.

    Learn more

    $2,348/mo

    Rent Zestimate®

    Refinance and save

    $2,951/mo

    Est. payment

    Refinancing to a lower rate could help reduce your monthly payments and save thousands over the life of the loan.

    See today's rates

    $2,951/mo

    Est. payment

    Explore your selling options

    Work with a Zillow partner agent

    Leverage their expertise and Zillow's premium Showcase listings to get your home seen by more buyers.

    Get started

    List with your own agent

    Get your home in front of millions of buyers by listing it on Zillow.

    Learn how to do it

    Sell it yourself

    Take full control of how buyers see your home on Zillow by listing For Sale by Owner (FSBO).

    List your home

    What's special

    Fenced yardOriginal hardwood floorsBrick fireplaceBuilt-in shelves
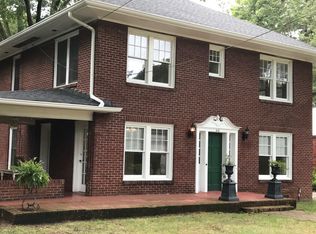
    Opportunity knocks to own a piece of Huntersville history! This home has changed hands once in nearly 40 years & is ready for new owners; Per Town of Huntersville this property is eligible for rezoning to commercial use; Excellent setting for dentist/orthodontist, attorney/insurance, chiropractor/wellness, coffee shop, boutique, etc; Built circa 1918, this charming historic landmark is a pleasant combination of historical architectural style with modern utilities & features; Conveniently nestled on a .62 acre lot just outside of downtown Huntersville with easy access to public transportation; Classically styled front door leads into the foyer with original hardwood floors & pocket doors; Great room with brick fireplace & built-in shelves; Heated/cooled sunroom leading to a fenced yard; Outbuilding perfect for a she shed, art studio, man cave, or storage/workshop; A little imagination, perspiration, & inspiration could turn this historical charmer into a show stopper with sweat equity!

    Zillow last checked:

    Listing updated:

    Listing Provided by:

    Mark Anthony mark@carolinahomes.realty,

    Carolina Homes Realty

    Bought with:

    Josh Finigan

    EXP Realty LLC Ballantyne

    Source: Canopy MLS as distributed by MLS GRID,MLS#: 4266573MLS Logo

    Facts & features

    Interior

    Bedrooms & bathrooms
    • Bedrooms: 3
    • Bathrooms: 2
    • Full bathrooms: 2
    • Main level bedrooms: 3
    Primary bedroom
    • Level: Main
    Bedroom s
    • Level: Main
    Bathroom full
    • Level: Main
    Dining room
    • Level: Main
    Flex space
    • Level: Upper
    Great room
    • Level: Main
    Kitchen
    • Level: Main
    Heating
    • Forced Air, Natural Gas
    Cooling
    • Central Air, Ductless
    Appliances
    • Included: Dishwasher, Electric Range
    • Laundry: Electric Dryer Hookup, Laundry Room, Main Level
    Features
    • Kitchen Island, Walk-In Closet(s)
    • Flooring: Carpet, Vinyl, Wood
    • Doors: French Doors, Pocket Doors, Screen Door(s)
    • Windows: Skylight(s)
    • Has basement: No
    • Attic: Walk-In
    • Fireplace features: Great Room
    Interior area
    • Total structure area: 2,626
    • Total interior livable area: 2,626 sqft
    • Finished area above ground: 2,626
    • Finished area below ground: 0

    Property

    Parking
    • Total spaces: 2
    • Parking features: Detached Carport, Driveway
    • Carport spaces: 2
    • Has uncovered spaces: Yes
    Features
    • Levels: One and One Half
    • Stories: 1
    • Patio & porch: Covered, Front Porch
    • Fencing: Back Yard,Chain Link
    Lot
    • Size: 0.62 Acres
    Details
    • Additional structures: Outbuilding
    • Parcel number: 01711310
    • Zoning: GR
    • Special conditions: Bankruptcy Property

    Construction

    Type & style
    • Home type: SingleFamily
    • Property subtype: Single Family Residence
    Materials
    • Cedar Shake, Fiber Cement, Wood
    • Foundation: Crawl Space
    • Roof: Fiberglass
    Condition
    • New construction: No
    • Year built: 1908

    Utilities & green energy

    • Sewer: Public Sewer
    • Water: City
    • Utilities for property: Cable Available, Electricity Connected, Underground Power Lines, Underground Utilities, Wired Internet Available

    Community & neighborhood

    Location
    • Region: Huntersville
    • Subdivision: None

    Other

    Other facts
    • Listing terms: Cash,Conventional
    • Road surface type: Dirt, Paved

    Price history

    DateEventPrice
    9/5/2025Sold$500,000-2.8%$190/sqft
    Source: Canopy MLS as distributed by MLS GRID #4266573 Report a problem
    6/30/2025Pending sale$514,500$196/sqft
    Source: Canopy MLS as distributed by MLS GRID #4266573 Report a problem
    6/2/2025Listed for sale$514,500$196/sqft
    Source: Canopy MLS as distributed by MLS GRID #4266573 Report a problem

    Public tax history

    Tax history is unavailable.

    Neighborhood: 28078

    Nearby schools

    GreatSchools rating
    Get a cash offer in 3 minutes
    Find out how much your home could sell for in as little as 3 minutes with a no-obligation cash offer.
    Estimated market value
    $500,400
    Get a cash offer in 3 minutes
    Find out how much your home could sell for in as little as 3 minutes with a no-obligation cash offer.
    Estimated market value
    $500,400