Skip main navigation
Off market
  • $987,700

    14115 SE Fairoaks Ave, Milwaukie, OR 97267

    3beds
    2,451sqft
    SingleFamily
    Built in 1930
    0.89 Acres Lot
    $987,700 Zestimate®
    $403/sqft
    $3,437 Estimated rent

    Home value

    $987,700

    $899,000 - $1.10M

    $3,437/mo

    Zestimate® history
    Loading
    Loading...

    Owner options

    List your home for rent

    $3,437/mo

    Rent Zestimate®

    Find your next renter with Zillow Rental Manager. Plus, with online applications, you can quickly screen prospective tenants – for free.

    Learn more

    $3,437/mo

    Rent Zestimate®

    Refinance and save

    $5,971/mo

    Est. payment

    Refinancing to a lower rate could help reduce your monthly payments and save thousands over the life of the loan.

    See today's rates

    $5,971/mo

    Est. payment

    Explore your selling options

    Work with a Zillow partner agent

    Leverage their expertise and Zillow's premium Showcase listings to get your home seen by more buyers.

    Get started

    List with your own agent

    Get your home in front of millions of buyers by listing it on Zillow.

    Learn how to do it

    Sell it yourself

    Take full control of how buyers see your home on Zillow by listing For Sale by Owner (FSBO).

    List your home

    What's special

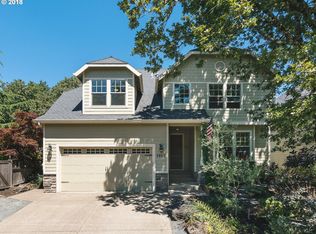
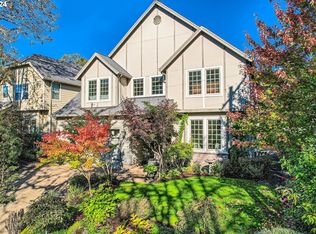
    Enchanting upland oak savannah forest home in one of the region's most engaged neighborhoods is ready for new owners. Great care was taken for efficient use of energy and resources, all while inviting the residents to enjoy the unique nature that surrounds this home. Please inquire for detailed list of improvements. Enjoy light filled rooms, custom built cabinetry with flair, functional floor plan, copious storage, & beautiful yard.

    This property is off market, which means it's not currently listed for sale or rent on Zillow. This may be different from what's available on other websites or public sources.
    Facts & features

    Interior

    Bedrooms & bathrooms
    • Bedrooms: 3
    • Bathrooms: 2
    • Full bathrooms: 2
    • Main level bathrooms: 1
    Heating
    • Forced air, Gas
    Appliances
    • Included: Dishwasher, Dryer, Garbage disposal, Microwave, Range / Oven, Refrigerator, Washer
    Features
    • Garage Door Opener, Closet, Storage, Soaking Tub, Bookcases, Loft, Bay Window, Laundry, Wall to Wall Carpet, Built in Features, Nook, Built-in Range, Sliding Doors, Double Closet, Closet Organizer, Exterior Entry, Cork Floor
    • Flooring: Tile, Carpet, Hardwood
    • Windows: Bay Window(s)
    • Basement: Crawl Space
    • Has fireplace: Yes
    Interior area
    • Total interior livable area: 2,451 sqft

    Property

    Parking
    • Total spaces: 6
    • Parking features: Garage - Attached
    • Details: Driveway, Off Street
    Accessibility
    • Accessibility features: Ground Level, Garage on Main, Main Floor Bedroom w/Bath, Utility room on main, Natural Lighting
    Features
    • Exterior features: Wood
    • Has spa: Yes
    • Spa features: Bath
    Lot
    • Size: 0.89 Acres
    • Features: Many Trees
    Details
    • Additional structures: Tool Shed
    • Parcel number: 00182698
    • Zoning: R10
    • Special conditions: HUD Owned

    Construction

    Type & style
    • Home type: SingleFamily
    • Architectural style: Two Story, Custom Style
    Materials
    • Roof: Composition
    Condition
    • Year built: 1930
    • Major remodel year: 1930

    Utilities & green energy

    • Sewer: Public Sewer
    • Water: Public
    Green energy
    • Energy efficient items: Insulation and Ceiling Insulation, Added Wall Insulation, Partial Ceiling Insulation, Partial Wall Insulation, Forced Air - 90%

    Community & neighborhood

    Security
    • Security features: Sprinkler
    Location
    • Region: Milwaukie

    Other

    Other facts
    • Sewer: Public Sewer
    • WaterSource: Public
    • Flooring: Cork Floor
    • Heating: Tank
    • View: River, Territorial, Seasonal
    • Zoning: R10
    • Appliances: Cooktop, Water Purifier, Range Hood, Built-In Oven, Pantry
    • InteriorFeatures: Garage Door Opener, Closet, Storage, Soaking Tub, Bookcases, Loft, Bay Window, Laundry, Wall to Wall Carpet, Built in Features, Nook, Built-in Range, Sliding Doors, Double Closet, Closet Organizer, Exterior Entry, Cork Floor
    • GarageYN: true
    • ArchitecturalStyle: Two Story, Custom Style
    • BuildingAreaUnits: Square Feet
    • LivingAreaUnits: Square Feet
    • HeatingYN: true
    • CoolingYN: true
    • ExteriorFeatures: Storage, Yard, Outbuilding, Tool Shed, Gas Hookup, Raised Beds, Exterior Entry
    • CurrentFinancing: Conventional, FHA, Cash, VA Loan
    • StoriesTotal: 2
    • Cooling: Window Unit(s)
    • LotSizeUnits: Acres
    • Basement: Crawl Space
    • ConstructionMaterials: Cement Siding, Cedar
    • ParkingFeatures: Driveway, Off Street, Oversized
    • YearBuiltEffective: 1930
    • DistanceToShoppingComments: Within 1/2 Mile
    • OtherParking: Driveway, Off Street
    • MainLevelBathrooms: 1.0
    • DistanceToBusComments: Within 1/2 Mile
    • LivingAreaSource: architect
    • LotSizeSource: architect
    • StructureType: Tool Shed
    • SpecialListingConditions: HUD Owned
    • RoomBedroom3Features: Closet, Built in Features, Sliding Doors
    • RoomKitchenFeatures: Nook
    • SpaFeatures: Bath
    • RoomBedroom1Level: Main
    • RoomBedroom2Level: Main
    • RoomBedroom3Level: Main
    • RoomKitchenLevel: Main
    • RoomLivingRoomLevel: Main
    • WindowFeatures: Bay Window(s)
    • RoomBedroom4Level: Main
    • RoomMasterBedroomLevel: Upper
    • ViewYN: Yes
    • DistanceToBusNumeric: Within 1/2 Mile
    • RoomBedroomFeatures: Bay Window, Closet Organizer
    • RoomMasterBedroomFeatures: Soaking Tub
    • AccessibilityFeatures: Ground Level, Garage on Main, Main Floor Bedroom w/Bath, Utility room on main, Natural Lighting
    • RoomLivingRoomFeatures: Built in Features
    • RoomBedroom4Features: Wood Floors, Double Closet, Loft
    • GreenEnergyEfficient: Insulation and Ceiling Insulation, Added Wall Insulation, Partial Ceiling Insulation, Partial Wall Insulation, Forced Air - 90%
    • RoomBedroom1Features: Bookcases
    • RoomBedroom5Features: Storage
    • YearBuiltDetails: Remodeled
    • LotFeatures: Many Trees
    • OtherStructures: Tool Shed
    • SecurityFeatures: Sprinkler

    Price history

    DateEventPrice
    3/22/2019Listing removed$649,000$265/sqft
    Source: Roots Realty #18016207 Report a problem
    3/22/2019Listed for sale$649,000+3.8%$265/sqft
    Source: Roots Realty #18016207 Report a problem
    3/20/2019Sold$625,000-3.7%$255/sqft
    Source: RMLS (OR) #18016207 Report a problem
    2/2/2019Pending sale$649,000$265/sqft
    Source: Roots Realty #18016207 Report a problem
    11/26/2018Listed for sale$649,000+185.9%$265/sqft
    Source: Roots Realty #18016207 Report a problem
    11/21/1995Sold$227,000$93/sqft
    Source: Public Record Report a problem

    Public tax history

    YearProperty taxesTax assessment
    2025$9,775 +3.7%$515,986 +3%
    2024$9,428 +2.9%$500,958 +3%
    2023$9,161 +8%$486,367 +5.2%
    2022$8,484 +3.8%$462,137 +3%
    2021$8,173 +7.4%$448,677 +7.1%
    2020$7,613 +1.5%$418,977 +3%
    2019$7,504 +14.3%$406,774 +3%
    2018$6,564 $394,926 +3%
    2017$6,564 +7.2%$383,423 +3%
    2016$6,125 $372,255 +3%
    2015$6,125 +2.9%$361,413 +3%
    2014$5,950 +9.3%$350,886 +3%
    2013$5,445 +1%$340,666 +3%
    2012$5,391 -0.9%$330,744 +3%
    2011$5,440 +5.8%$321,111 +3%
    2010$5,141 +3.1%$311,758 +3%
    2009$4,985 +6.5%$302,678 +3%
    2008$4,681 +2.3%$293,862 +3%
    2007$4,576 +11.7%$285,303 +3%
    2006$4,096 +1.5%$276,993 +3%
    2005$4,035 +3%$268,925 +3%
    2004$3,919 +2%$261,092 +3%
    2003$3,843 +1.5%$253,487 +3%
    2002$3,785 +3.6%$246,104 +3%
    2001$3,653 +16.7%$238,936 +16.4%
    2000$3,131 $205,300

    Find assessor info on the county website

    Neighborhood: Oak Grove

    Nearby schools

    GreatSchools rating
    Schools provided by the listing agent
    • Elementary: Oak Grove
    • Middle: Alder Creek
    • High: Putnam

    Source: The MLS. This data may not be complete. We recommend contacting the local school district to confirm school assignments for this home.

    Get a cash offer in 3 minutes
    Find out how much your home could sell for in as little as 3 minutes with a no-obligation cash offer.
    Estimated market value
    $987,700
    Get a cash offer in 3 minutes
    Find out how much your home could sell for in as little as 3 minutes with a no-obligation cash offer.
    Estimated market value
    $987,700