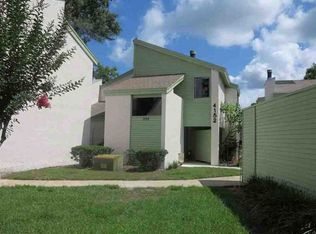
Townhouse for Sale in Carrollwood! For under $250,000, you can own this beautiful townhouse featuring 2 bedrooms and 1.5bathrooms, with screened lanai and storage; recently remodeled with a new roof installed in 2020, newer kitchen and bathrooms. Enjoy a relaxing water view right from your home, in a prime Carrollwood location: Close to restaurants, shops, and conveniences like Sam's Club, Home Depot, Walmart, and Publix. Less than 2 miles from the Veterans Expressway. * Only 12 miles from Tampa International Airport. This is an excellent opportunity to own or invest in one of Carrollwood's most desirable areas! Contact me today for more details or to schedule a private showing.
For sale
$249,900
14115 Village View Dr, Tampa, FL 33624
2beds
840sqft
Townhouse
Built in 1982
1,868 Square Feet Lot
$243,600 Zestimate®
$298/sqft
$56/mo HOA
What's special
Recently remodeledScreened lanaiRelaxing water viewBeautiful townhouseNewer kitchen
- 78 days |
- 169 |
- 7 |
Zillow last checked:
Listing updated:
Listed by:
Silvia Henriquez 813-300-6295,
PEOPLE'S CHOICE REALTY SVC LLC 813-933-0677
Source: Stellar MLS,MLS#: TB8505691 Originating MLS: Suncoast Tampa
Originating MLS: Suncoast Tampa
Facts & features
Interior
Bedrooms & bathrooms
- Bedrooms: 2
- Bathrooms: 2
- Full bathrooms: 1
- 1/2 bathrooms: 1
Primary bedroom
- Features: Built-in Closet
- Level: Second
- Area: 140 Square Feet
- Dimensions: 14x10
Dining room
- Level: First
- Area: 64 Square Feet
- Dimensions: 8x8
Kitchen
- Level: First
- Area: 72 Square Feet
- Dimensions: 9x8
Living room
- Level: First
- Area: 169 Square Feet
- Dimensions: 13x13
Heating
- Central
Cooling
- Central Air
Appliances
- Included: Dishwasher, Dryer, Electric Water Heater, Microwave, Range, Refrigerator, Washer
- Laundry: In Kitchen
Features
- None
- Flooring: Luxury Vinyl
- Has fireplace: No
Interior area
- Total structure area: 924
- Total interior livable area: 840 sqft
Video & virtual tour
Property
Features
- Levels: Two
- Stories: 2
- Exterior features: Sidewalk, Storage
- Has view: Yes
- View description: Pond
- Has water view: Yes
- Water view: Pond
Lot
- Size: 1,868 Square Feet
Details
- Parcel number: U0628180WP00000300008.1
- Zoning: PD
- Special conditions: None
Construction
Type & style
- Home type: Townhouse
- Property subtype: Townhouse
Materials
- Wood Frame
- Foundation: Slab
- Roof: Shingle
Condition
- New construction: No
- Year built: 1982
Utilities & green energy
- Sewer: Public Sewer
- Water: Public
- Utilities for property: Cable Connected, Electricity Connected, Fire Hydrant, Sewer Connected
Community & HOA
Community
- Features: Deed Restrictions, Sidewalks
- Pet fee: $0 monthly
- Subdivision: VILLAGE XVIII UNIT II OF CARRO
HOA
- Has HOA: No
- Services included: None
- HOA fee: $56 monthly
- HOA name: GREENACRE PROPERTIES INC
- Second HOA name: Carrollwood Village
Location
- Region: Tampa
Financial & listing details
- Price per square foot: $298/sqft
- Tax assessed value: $146,776
- Annual tax amount: $2,643
- Date on market: 5/6/2026
- Cumulative days on market: 78 days
- Ownership: Fee Simple
- Total actual rent: 0
- Electric utility on property: Yes
- Road surface type: Asphalt
Estimated market value
$243,600
$231,000 - $256,000
$1,839/mo
Price history
| Date | Event | Price |
|---|---|---|
| 5/6/2026 | Listed for sale | $249,900$298/sqft |
Source:  Stellar MLS #TB8505691 Report a problem Stellar MLS #TB8505691 Report a problem | ||
| 2/23/2026 | Listing removed | $249,900$298/sqft |
Source: Stellar MLS #TB8445694 Report a problem | ||
| 11/6/2025 | Listed for sale | $249,900+524.8%$298/sqft |
Source: Stellar MLS #TB8445694 Report a problem | ||
| 9/12/2012 | Sold | $40,000-70.8%$48/sqft |
Source: Public Record Report a problem | ||
| 12/14/2006 | Sold | $137,000+85.6%$163/sqft |
Source: Stellar MLS #T2177527 Report a problem | ||
| 10/22/2003 | Sold | $73,800+24%$88/sqft |
Source: Public Record Report a problem | ||
| 10/4/2000 | Sold | $59,500$71/sqft |
Source: Public Record Report a problem | ||
Public tax history
| Year | Property taxes | Tax assessment |
|---|---|---|
| 2025 | $2,643 +13.2% | $90,851 +10% |
| 2024 | $2,334 +11.3% | $82,592 +10% |
| 2023 | $2,098 +9.2% | $75,084 +10% |
| 2022 | $1,922 +11.9% | $68,258 +10% |
| 2021 | $1,717 +19.7% | $62,053 +10% |
| 2020 | $1,435 +0.4% | $56,412 +10% |
| 2019 | $1,429 | $51,284 -27% |
| 2018 | $1,429 +7.5% | $70,212 +56.2% |
| 2017 | $1,329 +18.4% | $44,938 +16.6% |
| 2016 | $1,122 +6.1% | $38,531 +10% |
| 2015 | $1,058 +16.2% | $35,028 +10% |
| 2014 | $910 | $31,844 +10% |
| 2013 | $910 +14.6% | $28,949 +16.6% |
| 2012 | $794 -5.9% | $24,832 -8.8% |
| 2011 | $844 -25% | $27,231 -34.2% |
| 2010 | $1,125 -28% | $41,379 -34.5% |
| 2009 | $1,562 -21.6% | $63,162 -25.4% |
| 2008 | $1,992 -4.8% | $84,678 -7.2% |
| 2007 | $2,093 +105.6% | $91,272 +51.1% |
| 2006 | $1,018 +1.3% | $60,407 +3% |
| 2005 | $1,004 | $58,648 +3% |
| 2004 | -- | $56,940 +28.1% |
| 2003 | -- | $44,463 +2.4% |
| 2002 | -- | $43,421 +1.6% |
| 2001 | -- | $42,737 -0.2% |
| 2000 | $1,260 | $42,831 |
Find assessor info on the county website
Monthly payment
Est. payment
Payment breakdown
Explore the cost of this home by adjusting the details. Changes won't be saved.Climate risks
Neighborhood: 33624
Nearby schools
GreatSchools rating
- 7/10Essrig Elementary SchoolGrades: PK-5Distance: 0.5 mi
- 6/10Hill Middle SchoolGrades: 6-8Distance: 0.6 mi
- 6/10Gaither High SchoolGrades: 9-12Distance: 2.8 mi
Schools provided by the listing agent
- Elementary: Essrig-HB
- Middle: Hill-HB
- High: Gaither-HB
Source: Stellar MLS. This data may not be complete. We recommend contacting the local school district to confirm school assignments for this home.
- $238,6002 bd2 ba1k sqft14117 Village View Dr, Tampa, FL 33624Off Market

- $156,3001 bd1 ba638 sqft14113 Village View Dr, Tampa, FL 33624Off Market
- $192,1002 bd2 ba1k sqft14119 Village View Dr, Tampa, FL 33624Off Market
- $179,3002 bd1 ba840 sqft14121 Village View Dr, Tampa, FL 33624Off Market
- $177,6001 bd1 ba638 sqft14111 Village View Dr, Tampa, FL 33624Off Market
- $179,3002 bd1 ba840 sqft14109 Village View Dr, Tampa, FL 33624Off Market
- $156,1001 bd1 ba638 sqft14123 Village View Dr, Tampa, FL 33624Off Market
- $225,7003 bd2 ba1.2k sqft14107 Village View Dr, Tampa, FL 33624Off Market
A local agent can set up tours, give advice and negotiate with sellers.
A local lender can help you make sure your offer is ready when you are.
Similar homes
- $245,0002 bd3 ba1k sqft14053 Notreville Way, Tampa, FL 33624For Sale

 MLS ID #TB8491506, Gynafer Hollingsworth, COLDWELL BANKER REALTY. Stellar MLS
 - $279,0003 bd3 ba1.1k sqft10106 Belleville Pl, Tampa, FL 33624For Sale
 MLS ID #TB8528700, Ignacio Torano, AGILE GROUP REALTY. Stellar MLS
 - $--2 bd2 ba1.1k sqft4152 Pinelake Ln APT 202, Tampa, FL 33618Auction
 ServiceLink Auction
 - $254,9002 bd3 ba1.2k sqft11676 Declaration Dr, Tampa, FL 33635For Sale
 MLS ID #TB8529028, Angela Paredes, NEW BEGINNING REALTY LLC. Stellar MLS
 - $209,0002 bd2 ba1.1k sqft5618 Pinnacle Heights Cir APT 305, Tampa, FL 33624For SaleMLS ID #TB8519115, Martin Ralston, BRIGHT REALTY GROUP LLC. Stellar MLS
- $249,9992 bd3 ba1.2k sqft10404 Westpark Preserve Blvd, Tampa, FL 33625For SaleMLS ID #TB8418804, Keegan Siegfried, LPT REALTY, LLC. Stellar MLS
- $267,5002 bd3 ba1.2k sqft10445 Westpark Preserve Blvd, Tampa, FL 33625For SaleMLS ID #TB8524527, Patricia AndreeWiltens, TRANS STATES REALTY. Stellar MLS
- $214,9992 bd2 ba960 sqft11906 Cypress Hill Cir, Tampa, FL 33626For SaleMLS ID #TB8521677, Sandra Santos Garbutt, BRAINARD REALTY. Stellar MLS
- $225,0002 bd2 ba1k sqft6902 El Centro Ct, Tampa, FL 33634For SaleMLS ID #TB8514860, Jeffrey Borham, PA, EXP REALTY LLC. Stellar MLS
- $256,0302 bd2 ba1.1k sqft12294 Country White Cir, Tampa, FL 33635For SaleMLS ID #TB8510464, Gabriela Lopez, HOME PRIME REALTY LLC. Stellar MLS
- $235,0002 bd2 ba1.1k sqft12276 Country White Cir, Tampa, FL 33635For SaleMLS ID #TB8508303, Karlene Ludwig, FUTURE HOME REALTY INC. Stellar MLS
- $280,0002 bd2 ba1.2k sqft6243 Duck Key Ct, Tampa, FL 33625For SaleMLS ID #TB8485370, Jason Maniecki, KELLER WILLIAMS TAMPA PROPERTIES. Stellar MLS
- $200,0002 bd3 ba1.1k sqft16547 Lake Brigadoon Cir, Tampa, FL 33618For SaleMLS ID #TB8526604, Matthew Cogan, LOMBARDO TEAM REAL ESTATE LLC. Stellar MLS
- $199,0002 bd3 ba1k sqft8713 Liberty Pl, Tampa, FL 33615For SaleMLS ID #TB8519670, Paul Jayabalan Vincent, AVENUE HOMES LLC. Stellar MLS
- $189,9992 bd3 ba1k sqft4005 Oak Limb Ct, Tampa, FL 33614For SaleMLS ID #TB8507175, Leeroy Thompson, DENNIS REALTY & INV. CORP.. Stellar MLS
- $205,0002 bd3 ba1.1k sqft16545 Lake Brigadoon Cir, Tampa, FL 33618For SaleMLS ID #TB8448636, Lucy Werner, RIVERVIEW REALTY COMPANY. Stellar MLS
- $199,0002 bd2 ba1.1k sqft6318 Bayside Key Dr, Tampa, FL 33615For SaleMLS ID #TB8484518, Archie Campbell, III, RE/MAX ACTION FIRST OF FLORIDA. Stellar MLS
- $270,0002 bd2 ba946 sqft3409 Hillmoor Dr, Palm Harbor, FL 34685For SaleMLS ID #TB8524584, Melissa Conway, KW REALTY ELITE PARTNERS. Stellar MLS
- $249,9002 bd3 ba1.1k sqft2078 Sun Down Dr, Clearwater, FL 33763For SaleMLS ID #TB8500340, Karen Dailey, CHARLES RUTENBERG REALTY INC. Stellar MLS
- $222,5002 bd2 ba1k sqft3243 Bayport Dr, Holiday, FL 34691For SaleMLS ID #W7887848, Patricia Hyler, TROPIC SHORES REALTY. Stellar MLS
