Skip main navigation
Sold for $225,000
  • $225,000

    14115 Whispering Mdws, Kingston, OK 73439

    4beds
    2,356sqft
    Manufactured Home, Single Family Residence
    Built in 2005
    0.64 Acres Lot
    $233,800 Zestimate®
    $96/sqft
    $-- Estimated rent

    Home value

    $233,800

    $222,000 - $245,000

    Not available

    Zestimate® history
    Loading
    Loading...

    Owner options

    List your home for rent

    Find your next renter with Zillow Rental Manager. Plus, with online applications, you can quickly screen prospective tenants – for free.

    Learn more
    Refinance and save

    $1,457/mo

    Est. payment

    Refinancing to a lower rate could help reduce your monthly payments and save thousands over the life of the loan.

    See today's rates

    $1,457/mo

    Est. payment

    Explore your selling options

    Work with a Zillow partner agent

    Leverage their expertise and Zillow's premium Showcase listings to get your home seen by more buyers.

    Get started

    List with your own agent

    Get your home in front of millions of buyers by listing it on Zillow.

    Learn how to do it

    Sell it yourself

    Take full control of how buyers see your home on Zillow by listing For Sale by Owner (FSBO).

    List your home

    What's special

    Huge walk in closet
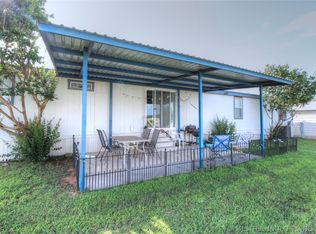
    This Beautiful Spacious Home with a 30x40 Insulated shop is LESS than 1 mile from the Boat dock and The Anchor, where you will find great food and Entertainment. This Beauty is Situated in the Buncombe Creek Community at Beautiful Lake Texoma. Very conveniently located on a quiet cul-de-sac in Twin Ponds golf cart community, you can Hop on your golf cart and go to the beaches, Marina or Restaurant. Upon entering, you are greeted with a Large open living room with a nice flow into the dining area. Adjacent to the living area is a breakfast bar that enhances the home’s entertainment potential. The family kitchen is well appointed with plenty of counter space & lots of cabinets providing functionality & efficiency for every day cooking or for entertaining. The Master bedroom just off the living room, offers the luxury of an ensuite bathroom with a garden tub, separate shower, double vanity, & a HUGE walk in closet. This home offers 4 bedrooms & 2 Living Areas, 1 that could be used as a VERY SPACIOUS 5th bedroom with its walk in closet, as well as a Fireplace & Built In Entertainment Center in this very versatile room. Laundry room is oversized, allowing room for a freezer or extra refrigerator, with entry to the hall bathroom. It’s perfect for easy clean up after a day at the beach or on the lake. A separate room off the laundry room is ideal for an office or hobby room catering to various needs from remote work to creative projects. Stepping outside to a 30x40 shop/garage for all your lake toys, with its big loft for storage. This property is sure to cater to a wide array of lifestyle needs, thanks to its thoughtful design, ample space, & EXCELLENT LOCATION. Mere Minutes to Lake Texoma this home could be used as a VRBO making it the perfect investment opportunity. Perfect Location with a wide variety of restaurants, shopping,& casinos within 30-45 minutes. Don’t Miss this wonderful home with an insulated shop, that reflects a blend of comfort & practicality.

    Zillow last checked:

    Listing updated:

    Listed by:

    Venita Motsenbocker 580-504-6079,

    Top Tier RE Group

    Bought with:

    Venita Motsenbocker, 203141

    Top Tier RE Group

    Source: MLS Technology, Inc.,MLS#: 2601636MLS LogoOriginating MLS: MLS Technology

    Facts & features

    Interior

    Bedrooms & bathrooms
    • Bedrooms: 4
    • Bathrooms: 2
    • Full bathrooms: 2
    Bedroom
    • Description: Bedroom,Private Bath,Walk-in Closet
    • Level: First
    Bedroom
    • Description: Bedroom,Walk-in Closet
    • Level: First
    Bedroom
    • Description: Bedroom,Walk-in Closet
    • Level: First
    Bedroom
    • Description: Bedroom,Walk-in Closet
    • Level: First
    Bathroom
    • Description: Hall Bath,Bathtub,Full Bath
    • Level: First
    Den
    • Description: Den/Family Room,Bookcase,Combo,Fireplace
    • Level: First
    Dining room
    • Description: Dining Room,Combo w/ Living
    • Level: First
    Kitchen
    • Description: Kitchen,Country,Eat-In
    • Level: First
    Living room
    • Description: Living Room,
    • Level: First
    Utility room
    • Description: Utility Room,Inside
    • Level: First
    Heating
    • Central, Electric
    Cooling
    • Central Air
    Appliances
    • Included: Built-In Range, Built-In Oven, Dishwasher, Electric Water Heater, Ice Maker, Oven, Range, Refrigerator, PlumbedForIce Maker
    • Laundry: Washer Hookup, Electric Dryer Hookup
    Features
    • High Ceilings, Laminate Counters, Ceiling Fan(s), Electric Oven Connection, Electric Range Connection, Programmable Thermostat
    • Flooring: Carpet, Vinyl
    • Doors: Storm Door(s)
    • Windows: Aluminum Frames
    • Number of fireplaces: 1
    • Fireplace features: Wood Burning
    Interior area
    • Total structure area: 2,356
    • Total interior livable area: 2,356 sqft

    Property

    Parking
    • Total spaces: 3
    • Parking features: Detached, Garage, Storage, Workshop in Garage
    • Garage spaces: 3
    Accessibility
    • Accessibility features: Accessible Doors
    Features
    • Levels: One
    • Stories: 1
    • Patio & porch: Deck, Porch
    • Exterior features: Gravel Driveway, Landscaping, Satellite Dish
    • Pool features: None
    • Fencing: None
    • Waterfront features: Boat Dock/Slip, Lake, River Access, Water Access
    • Body of water: Texoma Lake
    Lot
    • Size: 0.64 Acres
    • Features: Cul-De-Sac, Mature Trees
    Details
    • Additional structures: Storage, Workshop
    • Parcel number: 054200000044000000

    Construction

    Type & style
    • Home type: MobileManufactured
    • Architectural style: Other
    • Property subtype: Manufactured Home, Single Family Residence
    Materials
    • Manufactured, Wood Siding
    • Foundation: Other, Tie Down
    • Roof: Asphalt,Fiberglass
    Condition
    • Year built: 2005

    Utilities & green energy

    • Sewer: Septic Tank
    • Water: Rural
    • Utilities for property: Electricity Available, Satellite Internet Available, Water Available

    Community & HOA

    Community
    • Security: No Safety Shelter, Smoke Detector(s)
    • Subdivision: Twin Ponds Estates Ii
    HOA
    • Has HOA: No
    Location
    • Region: Kingston

    Financial & listing details

    • Price per square foot: $96/sqft
    • Tax assessed value: $120,984
    • Annual tax amount: $1,009
    • Date on market: 1/14/2026
    • Cumulative days on market: 460 days
    • Listing terms: Conventional,FHA,VA Loan
    • Body type: Double Wide

    Price history

    DateEventPrice
    8/27/2026Sold$225,000-9.6%$96/sqft
    Source: MLS Technology, Inc. #2601636 Report a problem
    7/7/2026Pending sale$249,000$106/sqft
    Source: MLS Technology, Inc. #2601636 Report a problem
    5/6/2026Price change$249,000-2.3%$106/sqft
    Source: MLS Technology, Inc. #2601636 Report a problem
    4/28/2026Price change$254,900-1.6%$108/sqft
    Source: MLS Technology, Inc. #2601636 Report a problem
    1/17/2026Listed for sale$259,000-5.4%$110/sqft
    Source: MLS Technology, Inc. #2601636 Report a problem
    1/7/2026Listing removed$273,900$116/sqft
    Source: MLS Technology, Inc. #2541160 Report a problem
    9/27/2025Listed for sale$273,900-0.4%$116/sqft
    Source: MLS Technology, Inc. #2541160 Report a problem
    9/25/2025Listing removed$275,000$117/sqft
    Source: MLS Technology, Inc. #2511874 Report a problem
    7/1/2025Price change$275,000-4.8%$117/sqft
    Source: MLS Technology, Inc. #2511874 Report a problem
    3/25/2025Listed for sale$289,000+254.6%$123/sqft
    Source: MLS Technology, Inc. #2511874 Report a problem
    2/28/2014Sold$81,500-8.4%$35/sqft
    Source: MLS Technology, Inc. #1719573 Report a problem
    1/22/2014Pending sale$89,000$38/sqft
    Source: Coldwell Banker VanMeter Select #14285 Report a problem
    6/9/2013Price change$89,000-4.3%$38/sqft
    Source: Coldwell Banker VanMeter Select #14285 Report a problem
    5/24/2013Listed for sale$93,000+287.5%$39/sqft
    Source: Coldwell Banker VanMeter Select #14285 Report a problem
    9/28/2007Sold$24,000$10/sqft
    Source: Public Record Report a problem

    Public tax history

    YearProperty taxesTax assessment
    2025$1,007 +0.9%$13,610
    2024$997 +1.5%$13,610 +3%
    2023$982 +4.2%$13,215 +3%
    2022$943 +6.9%$12,830 +6.1%
    2021$882 +2.9%$12,094 +3%
    2020$857 0%$11,741
    2019$857 -1.4%$11,741 -0.3%
    2018$869 $11,773 +2.6%
    2017$869 +3.7%$11,472 +3%
    2016$838 +2.4%$11,138
    2015$819 +5.3%$11,138 +16.2%
    2014$777 +0.9%$9,584 -2.1%
    2013$770 +5.3%$9,791 +5%
    2012$731 -1.4%$9,325
    2011$742 -0.9%$9,325
    2010$749 $9,325
    2009$749 -0.3%$9,325
    2008$751 +477.4%$9,325 +390.5%
    2007$130 $1,901
    Find assessor info on the county website

    Neighborhood: 73439

    Nearby schools

    GreatSchools rating
    Schools provided by the listing agent
    • Elementary: Kingston
    • High: Kingston
    • District: Kingston - Sch Dist (X65)

    Source: MLS Technology, Inc.. This data may not be complete. We recommend contacting the local school district to confirm school assignments for this home.

    Sell for more on Zillow
    Get a Zillow Showcase℠ listing at no additional cost and you could sell for .
    $233,800
    2% more
    +$4,676
    With Zillow Showcase(estimated)
    $238,476
    Sell for more on Zillow
    Get a Zillow Showcase℠ listing at no additional cost and you could sell for .
    $233,800
    2% more
    +$4,676
    With Zillow Showcase(estimated)
    $238,476