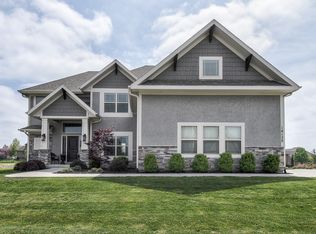
Welcome to your dream home nestled in the prestigious Falcon Lakes Golf Course community! This stunning custom-built 1 1/2 story residence is designed for both comfort and accessibility, boasting two main-level suites, making it perfect for families or guests. With an impressive four bedrooms and three full bathrooms, plus an additional half bath, this home offers ample space for everyone.
Step inside to discover a thoughtfully designed main floor that is fully wheelchair accessible. The primary suite, along with the second bedroom, features modified bathrooms for ease of use, while the spacious kitchen is equipped to accommodate all your culinary needs. The convenient first-floor laundry room and an oversized 30 x 30 garage provide additional functionality.
Venture upstairs to find a versatile loft space that can serve as a cozy reading nook, home office, or play area. The expansive lower level is currently utilized for storage but holds incredible potential for future living space, tailored to your preferences.
Enjoy the serene outdoors from your covered patio off the dining area, perfect for entertaining friends or simply relaxing with a view of your large nearly half-acre lot. Community amenities include a refreshing pool, tennis and pickleball courts, and a picnic area, all within a friendly HOA.
Located just off K7, this home offers convenient access to local attractions—including Falcon Lakes golf course with a driving range and bar & grill—while being a mere 10 minutes from the Legends and 30 minutes from the airport. Families will also appreciate the highly regarded Basehor-Linwood schools.
This extraordinary home combines luxury, accessibility, and community living—don’t miss your chance to make it your own!
Sold
Price Unknown
14116 Belrive Cir, Basehor, KS 66007
4beds
2,498sqft
Single Family Residence
Built in 2019
0.46 Acres Lot
$592,100 Zestimate®
$--/sqft
$3,289 Estimated rent
Home value
$592,100
$539,000 - $657,000
$3,289/mo
Zestimate® history
Owner options
List your home for rent
$3,289/mo
Rent Zestimate®
Find your next renter with Zillow Rental Manager. Plus, with online applications, you can quickly screen prospective tenants – for free.
$3,289/mo
Rent Zestimate®
Refinance and save
$550/mo
Est. payment
Refinancing to a lower rate could help reduce your monthly payments and save thousands over the life of the loan.
$550/mo
Est. payment
Explore your selling options
Work with a Zillow partner agent
Leverage their expertise and Zillow's premium Showcase listings to get your home seen by more buyers.
Get startedList with your own agent
Get your home in front of millions of buyers by listing it on Zillow.
Learn how to do itSell it yourself
Take full control of how buyers see your home on Zillow by listing For Sale by Owner (FSBO).
List your homeWhat's special
Zillow last checked:
Listing updated:
Listing Provided by:
Kelly Esslinger 913-708-0285,
Compass Realty Group,
Debbie Breuer 913-486-8345,
Compass Realty Group
Bought with:
Debbie Breuer, 00242371
Compass Realty Group
Source: Heartland MLS as distributed by MLS GRID,MLS#: 2502095
Facts & features
Interior
Bedrooms & bathrooms
- Bedrooms: 4
- Bathrooms: 4
- Full bathrooms: 3
- 1/2 bathrooms: 1
Primary bedroom
- Features: Carpet, Ceiling Fan(s), Walk-In Closet(s)
- Level: Main
- Dimensions: 15 x 13
Bedroom 2
- Features: Carpet, Ceiling Fan(s)
- Level: Main
- Dimensions: 12 x 11
Bedroom 3
- Features: Carpet, Ceiling Fan(s), Walk-In Closet(s)
- Level: Second
- Dimensions: 17 x 12
Bedroom 4
- Features: Carpet, Walk-In Closet(s)
- Level: Second
- Dimensions: 13 x 11
Primary bathroom
- Features: Ceramic Tiles, Double Vanity, Quartz Counter, Separate Shower And Tub
- Level: Main
Bathroom 2
- Features: Ceramic Tiles, Shower Only
- Level: Main
Bathroom 3
- Features: Ceramic Tiles, Granite Counters, Shower Over Tub
- Level: Second
Breakfast room
- Features: Wood Floor
- Level: Main
- Dimensions: 9 x 9
Great room
- Features: Ceiling Fan(s), Fireplace, Wood Floor
- Level: Main
- Dimensions: 16 x 15
Half bath
- Features: Wood Floor
- Level: Main
Kitchen
- Features: Granite Counters, Kitchen Island, Pantry, Wood Floor
- Level: Main
- Dimensions: 15 x 10
Loft
- Features: Carpet
- Level: Second
- Dimensions: 14 x 12
Heating
- Forced Air
Cooling
- Electric
Appliances
- Included: Cooktop, Dishwasher, Disposal, Humidifier, Microwave, Refrigerator, Built-In Oven, Stainless Steel Appliance(s)
- Laundry: Main Level
Features
- Ceiling Fan(s), Custom Cabinets, Kitchen Island, Painted Cabinets, Pantry, Walk-In Closet(s)
- Flooring: Carpet, Ceramic Tile, Wood
- Windows: Window Coverings, Thermal Windows
- Basement: Full,Unfinished,Sump Pump
- Number of fireplaces: 1
- Fireplace features: Family Room
Interior area
- Total structure area: 2,498
- Total interior livable area: 2,498 sqft
- Finished area above ground: 2,498
- Finished area below ground: 0
Property
Parking
- Total spaces: 3
- Parking features: Attached, Garage Door Opener, Garage Faces Side
- Attached garage spaces: 3
Accessibility
- Accessibility features: Accessible Approach with Ramp, Accessible Full Bath, Accessible Bedroom, Accessible Central Living Area, Accessible Common Area, Accessible Doors, Accessible Entrance, Accessible Hallway(s), Accessible Kitchen
Features
- Patio & porch: Covered
Lot
- Size: 0.46 Acres
- Features: City Limits, Level
Details
- Parcel number: 0521562400015007.000
Construction
Type & style
- Home type: SingleFamily
- Architectural style: Traditional
- Property subtype: Single Family Residence
Materials
- Stucco & Frame
- Roof: Composition
Condition
- Year built: 2019
Utilities & green energy
- Sewer: Public Sewer
- Water: Public
Community & neighborhood
Security
- Security features: Smoke Detector(s)
Location
- Region: Basehor
- Subdivision: Falcon Lakes
HOA & financial
HOA
- Has HOA: Yes
- HOA fee: $550 annually
- Amenities included: Pickleball Court(s), Play Area, Pool, Tennis Court(s)
- Association name: Falcon Lakes Homes Association
Other
Other facts
- Listing terms: Cash,Conventional,FHA,VA Loan
- Ownership: Private
- Road surface type: Paved
Price history
| Date | Event | Price |
|---|---|---|
| 10/30/2024 | Sold | -- |
Source:  Heartland MLS as distributed by MLS GRID #2502095 Report a problem Heartland MLS as distributed by MLS GRID #2502095 Report a problem | ||
| 10/2/2024 | Pending sale | $550,000$220/sqft |
Source: Heartland MLS as distributed by MLS GRID #2502095 Report a problem | ||
| 9/7/2024 | Contingent | $550,000$220/sqft |
Source: Heartland MLS as distributed by MLS GRID #2502095 Report a problem | ||
| 8/1/2024 | Listed for sale | $550,000-2.7%$220/sqft |
Source: Heartland MLS as distributed by MLS GRID #2502095 Report a problem | ||
| 7/22/2024 | Listing removed | -- |
Source: Heartland MLS as distributed by MLS GRID #2488960 Report a problem | ||
| 6/4/2024 | Listed for sale | $565,000$226/sqft |
Source: Heartland MLS as distributed by MLS GRID #2488960 Report a problem | ||
Public tax history
| Year | Property taxes | Tax assessment |
|---|---|---|
| 2025 | $9,115 +2.8% | $63,043 +1.7% |
| 2024 | $8,865 +8.1% | $61,973 +3.7% |
| 2023 | $8,204 +4.8% | $59,759 +9.7% |
| 2022 | $7,830 +8.2% | $54,453 +7.9% |
| 2021 | $7,239 +0.8% | $50,462 +2.6% |
| 2020 | $7,182 | $49,205 +872.6% |
| 2019 | -- | $5,059 |
| 2018 | -- | $5,059 |
| 2017 | -- | $5,059 |
| 2016 | -- | $5,059 |
| 2015 | -- | $5,059 +16% |
| 2014 | -- | $4,363 |
| 2013 | -- | $4,363 |
| 2012 | -- | $4,363 |
| 2011 | -- | -- |
Find assessor info on the county website
Neighborhood: 66007

Nearby schools
GreatSchools rating
- 7/10Basehor Elementary SchoolGrades: PK-5Distance: 2.2 mi
- 7/10Basehor-Linwood Middle SchoolGrades: 6-8Distance: 5.2 mi
- 8/10Basehor-Linwood High SchoolGrades: 9-12Distance: 2.6 mi
Schools provided by the listing agent
- Elementary: Basehor
- Middle: Basehor-Linwood
- High: Basehor-Linwood
Source: Heartland MLS as distributed by MLS GRID. This data may not be complete. We recommend contacting the local school district to confirm school assignments for this home.
Get a cash offer in 3 minutes
Find out how much your home could sell for in as little as 3 minutes with a no-obligation cash offer.
Estimated market value
$592,100
Get a cash offer in 3 minutes
Find out how much your home could sell for in as little as 3 minutes with a no-obligation cash offer.
Estimated market value
$592,100
- Kansas
- Leavenworth County
- Basehor
- 66007
- 14116 Belrive Cir
Nearby cities
Nearby zip codes
Other Basehor Topics
