With 4 bedrooms, 3 bathrooms, and nearly 4,900 square feet, this ranch style home combines modern upgrades with a warm, inviting layout designed for both everyday living and entertaining. Step inside to find true hardwood floors throughout the main level, complemented by plantation shutters in every room and statement 8’ paneled doors that add a custom touch. The open kitchen is a true centerpiece, featuring an oversized quartz island, farmhouse sink, designer quartz backsplash, premium faucets, and Monogram gas cooktop. A brand-new dishwasher and huge walk-in pantry make the space as functional as it is beautiful. The spacious great room flows seamlessly from the kitchen, with a cozy fireplace and plenty of natural light. Retreat to the luxuriously renovated primary suite, boasting marble tile, statement walls, a spa-inspired shower with ½-inch glass doors, upgraded cabinetry, and a touch-light mirror with adjustable colors. The additional upstairs bathroom is equally upgraded, with quartz surfaces, a double sink, and glass shower doors. The finished basement extends the living space with a kitchenette featuring quartz counters and upgraded cabinetry, along with a large rec room, guest suite, and ample storage. Outdoor living is made easy with a covered back porch and remote-controlled rolling shades, while the reinforced fencing keeps pets in and critters out. A wrought iron front security door and 8 garage wall cabinets add both security and functionality. Freshly painted inside and out, this home is truly move-in ready. Best of all, you’ll love the lifestyle that comes with Stepping Stone: a community pool, clubhouse, parks, and miles of trails, all just a short walk away. This location puts you close to everything, too: DTC, Denver, Park Meadows, parks, outdoor spaces, and more.
Sold for $892,500
$892,500
14116 Double Dutch Circle, Parker, CO 80134
4beds
4,860sqft
Single Family Residence
Built in 2016
7,275 Square Feet Lot
$894,100 Zestimate®
$184/sqft
$3,991 Estimated rent
Home value
$894,100
$849,000 - $939,000
$3,991/mo
Zestimate® history
Owner options
List your home for rent
$3,991/mo
Rent Zestimate®
Find your next renter with Zillow Rental Manager. Plus, with online applications, you can quickly screen prospective tenants – for free.
$3,991/mo
Rent Zestimate®
Refinance and save
$5,370/mo
Est. payment
Refinancing to a lower rate could help reduce your monthly payments and save thousands over the life of the loan.
$5,370/mo
Est. payment
Explore your selling options
Work with a Zillow partner agent
Leverage their expertise and Zillow's premium Showcase listings to get your home seen by more buyers.
Get startedList with your own agent
Get your home in front of millions of buyers by listing it on Zillow.
Learn how to do itSell it yourself
Take full control of how buyers see your home on Zillow by listing For Sale by Owner (FSBO).
List your homeWhat's special
Cozy fireplacePremium faucetsReinforced fencingFinished basementFarmhouse sinkCovered back porchGuest suite
Zillow last checked:
Listing updated:
Listed by:
Jennifer Riley 303-204-8423 jen@physicianrealestatenetwork.com,
RE/MAX Professionals
Bought with:
Carson Om, 40039811
ERA TeamWork Realty
Source: REcolorado as distributed by MLS GRID,MLS#: 9099334
Facts & features
Interior
Bedrooms & bathrooms
- Bedrooms: 4
- Bathrooms: 3
- Full bathrooms: 2
- 3/4 bathrooms: 1
- Main level bathrooms: 2
- Main level bedrooms: 3
Bedroom
- Description: Beautifully Updated With Hardwood Floors, Fresh Paint, Plantation Shutters, A Spacious Walk-In Closet, And A Ceiling Fan.
- Level: Main
Bedroom
- Description: Features Hardwood Floors, Plantation Shutters, Fresh Paint, Walk In Closet, And A New Remote-Controlled Ceiling Fan For Comfort And Convenience.
- Level: Main
Bedroom
- Description: Spacious Guest Suite With Plush Carpeting—ideal For Visitors Or Multi-Use Needs
- Level: Basement
Bathroom
- Description: Stylishly Renovated With Double Sinks, Tiled Floors, Quartz Countertops, Updated Lighting, And A Sleek Glass Shower Door.
- Level: Main
Bathroom
- Description: Modern Updates Include Tiled Floors And A New Shower Door.
- Level: Basement
Other
- Description: Tranquil Retreat With Hardwood Floors, Plantation Shutters, A Ceiling Fan, And A Generous Walk-In Closet.
- Level: Main
Other
- Description: Spa-Inspired Design With Plantation Shutters, A Large Glass-Enclosed Shower, Double Sinks, Quartz Counters, Modern Tile Flooring, And An Illuminated Touch-Light Mirror.
- Level: Main
Dining room
- Description: Elegant With Plantation Shutters, Chair Rail Accents, Fresh Paint, Hardwood Floors, And A Welcoming Atmosphere For Gatherings.
- Level: Main
Family room
- Description: Expansive Entertaining Space Featuring A Wet Bar With Quartz Counters, Perfect For Gatherings And Game Nights.
- Level: Basement
Great room
- Description: Bright And Inviting With Plantation Shutters, Hardwood Floors, A Gas Fireplace Newly Accented In Quartz, And A Remote-Controlled Ceiling Fan.
- Level: Main
Kitchen
- Description: A Chef’s Dream—renovated With A Farmhouse Sink, An Expansive 12’ Quartz Island, Matching Quartz Counters And Backsplash, Double Ovens, Plantation Shutters, And An Oversized Pantry. Hardwood Floors Complete This Impressive Space.
- Level: Main
Laundry
- Description: Functional And Polished With A Utility Sink, Quartz Counter, And Cabinetry For Storage And Organization.
- Level: Main
Utility room
- Description: Oversized Area With Flexibility To Create Another Bedroom, Home Gym, Or Keep As Abundant Storage Space.
- Level: Basement
Heating
- Forced Air
Cooling
- Central Air
Appliances
- Included: Cooktop, Dishwasher, Disposal, Double Oven, Gas Water Heater, Microwave, Range Hood
Features
- Ceiling Fan(s), Eat-in Kitchen, Five Piece Bath, High Ceilings, Kitchen Island, Open Floorplan, Pantry, Quartz Counters, Radon Mitigation System, Smart Thermostat, Walk-In Closet(s), Wet Bar
- Flooring: Carpet, Tile, Wood
- Windows: Bay Window(s), Double Pane Windows, Window Coverings, Window Treatments
- Basement: Finished,Full,Sump Pump
- Number of fireplaces: 1
- Fireplace features: Great Room
Interior area
- Total structure area: 4,860
- Total interior livable area: 4,860 sqft
- Finished area above ground: 2,442
- Finished area below ground: 1,673
Property
Parking
- Total spaces: 2
- Parking features: Dry Walled, Exterior Access Door, Storage
- Attached garage spaces: 2
Features
- Levels: One
- Stories: 1
- Patio & porch: Covered, Front Porch, Patio
- Exterior features: Private Yard
- Fencing: Partial
- Has view: Yes
- View description: Mountain(s)
Lot
- Size: 7,275 Square Feet
- Features: Landscaped, Sprinklers In Front, Sprinklers In Rear
Details
- Parcel number: R0483051
- Zoning: RES
- Special conditions: Standard
Construction
Type & style
- Home type: SingleFamily
- Property subtype: Single Family Residence
Materials
- Frame
- Foundation: Slab
- Roof: Concrete
Condition
- Updated/Remodeled
- Year built: 2016
Details
- Builder model: Timothy
- Builder name: Richmond American Homes
Utilities & green energy
- Sewer: Public Sewer
Community & HOA
Community
- Security: Smart Locks, Video Doorbell
- Subdivision: Stepping Stone
HOA
- Has HOA: Yes
- Amenities included: Clubhouse, Playground, Pool, Trail(s)
- Services included: Maintenance Grounds, Recycling, Snow Removal, Trash
- HOA fee: $142 monthly
- HOA name: Advance Management HOA
- HOA phone: 303-482-2213
Location
- Region: Parker
Financial & listing details
- Price per square foot: $184/sqft
- Tax assessed value: $884,155
- Annual tax amount: $7,455
- Date on market: 9/3/2025
- Listing terms: 1031 Exchange,Cash,Conventional,Jumbo,VA Loan
- Exclusions: Refrigerator In Kitchen And Garage, Washer, Dryer
- Ownership: Individual
- Road surface type: Paved
Price history
| Date | Event | Price |
|---|---|---|
| 10/16/2025 | Sold | $892,500-0.7%$184/sqft |
Source:  REcolorado as distributed by MLS GRID #9099334 Report a problem REcolorado as distributed by MLS GRID #9099334 Report a problem | ||
| 9/10/2025 | Pending sale | $899,000$185/sqft |
Source: REcolorado as distributed by MLS GRID #9099334 Report a problem | ||
| 9/3/2025 | Listed for sale | $899,000+12.4%$185/sqft |
Source: REcolorado as distributed by MLS GRID #9099334 Report a problem | ||
| 7/7/2022 | Sold | $800,000-5.9%$165/sqft |
Source: Public Record Report a problem | ||
| 6/7/2022 | Pending sale | $849,900$175/sqft |
Source:  RE/MAX International #5259432 Report a problem RE/MAX International #5259432 Report a problem | ||
| 5/25/2022 | Price change | $849,900-2.9%$175/sqft |
Source: RE/MAX International #5259432 Report a problem | ||
| 4/27/2022 | Listed for sale | $874,900+37.8%$180/sqft |
Source: RE/MAX International #5259432 Report a problem | ||
| 5/2/2019 | Sold | $635,000-3.8%$131/sqft |
Source: Public Record Report a problem | ||
| 2/21/2019 | Pending sale | $660,000$136/sqft |
Source: Redfin Corporation #8442407 Report a problem | ||
| 2/8/2019 | Price change | $660,000-2.9%$136/sqft |
Source: Redfin Corporation #8442407 Report a problem | ||
| 1/18/2019 | Listed for sale | $680,000+43.3%$140/sqft |
Source: Redfin Corporation #8442407 Report a problem | ||
| 9/29/2016 | Sold | $474,600$98/sqft |
Source: Public Record Report a problem | ||
Public tax history
| Year | Property taxes | Tax assessment |
|---|---|---|
| 2025 | $7,455 -0.8% | $55,260 -14.9% |
| 2024 | $7,511 +31% | $64,910 -1% |
| 2023 | $5,733 -3.3% | $65,550 +51% |
| 2022 | $5,931 | $43,420 -2.8% |
| 2021 | -- | $44,670 +17.6% |
| 2020 | $5,060 +6% | $38,000 |
| 2019 | $4,773 | $38,000 +11.3% |
| 2018 | $4,773 -2.8% | $34,130 |
| 2017 | $4,911 +96.4% | $34,130 +101.7% |
| 2016 | $2,500 +109.3% | $16,920 |
| 2015 | $1,195 +69.2% | $16,920 +261.5% |
| 2014 | $706 | $4,680 |
Find assessor info on the county website
Neighborhood: Stepping Stone
Nearby homes
- $828,4005 bd3 ba3.3k sqft14108 Double Dutch Cir, Parker, CO 80134Off Market
- $959,9006 bd5 ba4.6k sqft14100 Double Dutch Cir, Parker, CO 80134Off Market
- $960,8006 bd5 ba5.8k sqft14122 Double Dutch Cir, Parker, CO 80134Off Market
- $860,0005 bd3 ba4.8k sqft14130 Double Dutch Cir, Parker, CO 80134Sold
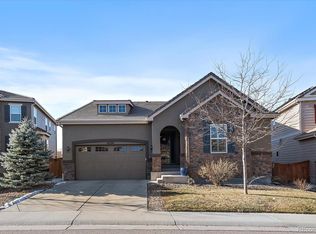
- $965,0005 bd3 ba4.8k sqft14458 Double Dutch Cir, Parker, CO 80134Sold
- $816,4003 bd3 ba3.2k sqft14500 Double Dutch Cir, Parker, CO 80134Off Market
- $924,9004 bd4 ba4.7k sqft14111 Double Dutch Cir, Parker, CO 80134Off Market
- $886,5005 bd5 ba3.1k sqft13969 Yellow Tip Dr, Parker, CO 80134Off Market
Nearby schools
GreatSchools rating
- 8/10Prairie Crossing Elementary SchoolGrades: PK-6Distance: 1.5 mi
- 4/10Sierra Middle SchoolGrades: 7-8Distance: 3.7 mi
- 8/10Chaparral High SchoolGrades: 9-12Distance: 2.1 mi
Schools provided by the listing agent
- Elementary: Prairie Crossing
- Middle: Sierra
- High: Chaparral
- District: Douglas RE-1
Source: REcolorado as distributed by MLS GRID. This data may not be complete. We recommend contacting the local school district to confirm school assignments for this home.
Get a cash offer in 3 minutes
Find out how much your home could sell for in as little as 3 minutes with a no-obligation cash offer.
Estimated market value
$894,100
Get a cash offer in 3 minutes
Find out how much your home could sell for in as little as 3 minutes with a no-obligation cash offer.
Estimated market value
$894,100
- Colorado
- Douglas County
- Parker
- 80134
- Stepping Stone
- 14116 Double Dutch Circle
Nearby cities
Nearby neighborhoods
Nearby zip codes
Other Parker Topics
