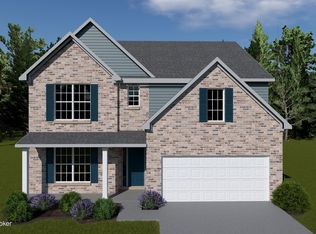
This Dogwood floor plan offers lots of room to spread out, with a guest suite and full bath with fully tiled shower on the first floor and a primary bedroom suite plus two bedrooms and loft on the second floor. The flex room off the entry can serve as an office or formal living or dining room. The kitchen includes a step-in pantry and island with counter dining, opening to the large central Family Room. There is a door leading to the covered rear deck. The hall from the garage offers semi-private access to the guest area. The upstairs primary bedroom includes a trey ceiling and the bath has a double bowl vanity, garden tub and separate tiled shower, linen closet, and dual closets. Two bedrooms with generously sized closets, a hall bath, a utility room with folding counter, and large loft complete the upstairs. This home includes a walk-in finished attic storage area off bedroom #2 and a 2' garage extension for extra storage.
Sold for $523,021
Zillow last checked:
Listing updated:
Bought with:
Barath Colapakkam Sainathan, 297567
True Magic Realty, LLC
Source: Metro Search Inc. LLC DBA Apex MLS,MLS#: 1723262
Price history
| Date | Event | Price |
|---|---|---|
| 8/20/2026 | Sold | $523,021$197/sqft |
Source:  Metro Search Inc. LLC DBA Apex MLS #1723262 Report a problem Metro Search Inc. LLC DBA Apex MLS #1723262 Report a problem | ||
| 7/14/2026 | Pending sale | $523,021$197/sqft |
Source: Metro Search Inc. LLC DBA Apex MLS #1723262 Report a problem | ||
| 7/14/2026 | Listed for sale | $523,021$197/sqft |
Source: Metro Search Inc. LLC DBA Apex MLS #1723262 Report a problem | ||
Nearby homes
- $499,0014 bd3 ba2.7k sqft14114 Halden Ridge Way, Louisville, KY 40245Sold
- $43,000-- bd-- ba-- sqft13700 Halden Ridge Way, Louisville, KY 40245Off Market
- $43,000-- bd-- ba-- sqft13702 Halden Ridge Way, Louisville, KY 40245Off Market
- $43,000-- bd-- ba-- sqft14112 Halden Ridge Way, Louisville, KY 40245Off Market
Sell for more on Zillow
Get a Zillow Showcase℠ listing at no additional cost and you could sell for .
$522,800
2% more
+$10,456
With Zillow Showcase(estimated)
$533,256
