Skip main navigation
Sold
  • $668,000

    14116 Knightstown Way, Carmel, IN 46033

    5beds
    4,821sqft
    Residential, Single Family Residence
    Built in 2013
    10,018 Square Feet Lot
    $682,000 Zestimate®
    $139/sqft
    $3,958 Estimated rent

    Home value

    $682,000

    $648,000 - $716,000

    $3,958/mo

    Zestimate® history
    Loading
    Loading...

    Owner options

    List your home for rent

    $3,958/mo

    Rent Zestimate®

    Find your next renter with Zillow Rental Manager. Plus, with online applications, you can quickly screen prospective tenants – for free.

    Learn more

    $3,958/mo

    Rent Zestimate®

    Refinance and save

    $4,145/mo

    Est. payment

    Refinancing to a lower rate could help reduce your monthly payments and save thousands over the life of the loan.

    See today's rates

    $4,145/mo

    Est. payment

    Explore your selling options

    Work with a Zillow partner agent

    Leverage their expertise and Zillow's premium Showcase listings to get your home seen by more buyers.

    Get started

    List with your own agent

    Get your home in front of millions of buyers by listing it on Zillow.

    Learn how to do it

    Sell it yourself

    Take full control of how buyers see your home on Zillow by listing For Sale by Owner (FSBO).

    List your home

    What's special

    Main-floor guest suiteGas fireplaceSpacious loftOpen-concept main floorDouble vanitiesSplit-bedroom layoutCozy family room
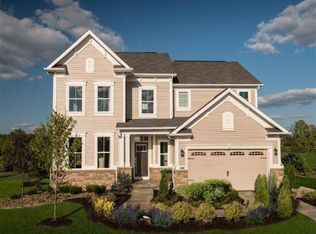
    A welcoming front porch invites you into this beautiful five-bedroom Carmel home, where a formal dining room or living room greets you just inside. The open-concept main floor is designed for everyday living and entertaining, featuring a gourmet eat-in kitchen with stainless steel appliances, including a double oven, and a bump-out dining area that provides additional seating. The kitchen flows seamlessly into the cozy family room, highlighted by a gas fireplace, creating a warm and inviting gathering space. Step outside from the kitchen to the covered lanai and enjoy views of the large backyard, perfect for relaxing or hosting guests. A convenient main-floor guest suite adds flexibility for visitors. Upstairs, a spacious loft offers additional living space, while the split-bedroom layout provides privacy for the owner's suite, complete with a sitting room, double vanities, tiled shower, garden tub, and walk-in closet. Three generously sized guest bedrooms and a conveniently located laundry room complete the upper level. The unfinished lower level offers endless potential for future expansion, including the option to add another bedroom and full bathroom. A three-car garage provides ample storage and parking, rounding out this exceptional home.

    Zillow last checked:

    Listing updated:

    Listed by:

    Justin Steill 317-538-5705,

    Berkshire Hathaway Home

    Bought with:

    Whitney Strange

    Keller Williams Indy Metro NE

    Source: MIBOR as distributed by MLS GRID,MLS#: 22078255MLS Logo

    Facts & features

    Interior

    Bedrooms & bathrooms
    • Bedrooms: 5
    • Bathrooms: 4
    • Full bathrooms: 3
    • 1/2 bathrooms: 1
    • Main level bathrooms: 2
    • Main level bedrooms: 1
    Primary bedroom
    • Level: Upper
    • Area: 400 Square Feet
    • Dimensions: 25X16
    Bedroom 2
    • Level: Upper
    • Area: 192 Square Feet
    • Dimensions: 12X16
    Bedroom 3
    • Level: Upper
    • Area: 143 Square Feet
    • Dimensions: 13X11
    Bedroom 4
    • Level: Upper
    • Area: 169 Square Feet
    • Dimensions: 13X13
    Bedroom 5
    • Level: Main
    • Area: 143 Square Feet
    • Dimensions: 11X13
    Dining room
    • Level: Main
    • Area: 168 Square Feet
    • Dimensions: 14X12
    Family room
    • Level: Main
    • Area: 323 Square Feet
    • Dimensions: 19X17
    Kitchen
    • Level: Main
    • Area: 312 Square Feet
    • Dimensions: 12X26
    Laundry
    • Features: Tile-Ceramic
    • Level: Upper
    • Area: 56 Square Feet
    • Dimensions: 7X8
    Loft
    • Level: Upper
    • Area: 324 Square Feet
    • Dimensions: 18X18
    Heating
    • Forced Air
    Cooling
    • Central Air
    Appliances
    • Included: Gas Cooktop, Dishwasher, Disposal, MicroHood, Oven, Double Oven, Refrigerator, Water Heater, Water Softener Owned
    • Laundry: Connections All, Upper Level
    Features
    • Attic Access, Breakfast Bar, High Ceilings, Tray Ceiling(s), Kitchen Island, Entrance Foyer, Ceiling Fan(s), Eat-in Kitchen, Pantry, Smart Thermostat, Walk-In Closet(s)
    • Basement: Egress Window(s),Roughed In,Unfinished
    • Attic: Access Only
    • Number of fireplaces: 1
    • Fireplace features: Family Room, Gas Log, Gas Starter
    Interior area
    • Total structure area: 4,821
    • Total interior livable area: 4,821 sqft
    • Finished area below ground: 0

    Property

    Parking
    • Total spaces: 3
    • Parking features: Attached, Concrete, Garage Door Opener
    • Attached garage spaces: 3
    • Details: Garage Parking Other(Garage Door Opener, Keyless Entry)
    Features
    • Levels: Two
    • Stories: 2
    • Patio & porch: Covered
    • Exterior features: Lighting
    Lot
    • Size: 10,018 Square Feet
    • Features: Curbs, Sidewalks, Trees-Small (Under 20 Ft)
    Details
    • Parcel number: 291023004030000018
    • Special conditions: Sales Disclosure Supplements
    • Horse amenities: None

    Construction

    Type & style
    • Home type: SingleFamily
    • Architectural style: Traditional
    • Property subtype: Residential, Single Family Residence
    Materials
    • Brick, Cement Siding
    • Foundation: Concrete Perimeter
    Condition
    • New construction: No
    • Year built: 2013

    Utilities & green energy

    • Water: Public

    Community & HOA

    Community
    • Security: Smoke Detector(s)
    • Subdivision: Meadows At The Legacy
    HOA
    • Has HOA: Yes
    • Amenities included: Basketball Court, Playground, Pool, Snow Removal, Insurance, Maintenance, Park
    • Services included: Association Home Owners, Entrance Common, Insurance, Maintenance, ParkPlayground, Snow Removal
    • HOA fee: $820 annually
    Location
    • Region: Carmel

    Financial & listing details

    • Price per square foot: $139/sqft
    • Tax assessed value: $608,200
    • Annual tax amount: $6,330
    • Date on market: 1/7/2026
    • Cumulative days on market: 23 days

    Price history

    DateEventPrice
    3/4/2026Sold$668,000-1%$139/sqft
    Source: MIBOR as distributed by MLS GRID #22078255 Report a problem
    1/29/2026Pending sale$674,500$140/sqft
    Source: MIBOR as distributed by MLS GRID #22078255 Report a problem
    1/24/2026Price change$674,500-2.9%$140/sqft
    Source: MIBOR as distributed by MLS GRID #22078255 Report a problem
    1/7/2026Listed for sale$695,000+83.7%$144/sqft
    Source: MIBOR as distributed by MLS GRID #22078255 Report a problem
    11/4/2013Sold$378,335$78/sqft
    Source: Agent Provided Report a problem

    Public tax history

    YearProperty taxesTax assessment
    2025$6,849 +8.2%$608,200 +1.1%
    2024$6,330 +12.5%$601,800 +5.3%
    2023$5,629 +22.1%$571,300 +15.9%
    2022$4,609 +6.7%$493,000 +20.7%
    2021$4,320 +0.5%$408,400 +6.6%
    2020$4,297 +5.2%$383,200 +0.5%
    2019$4,086 +1.9%$381,200 +4.2%
    2018$4,009 +0.7%$366,000 +1%
    2017$3,982 +5.4%$362,300 -0.8%
    2016$3,778 -0.1%$365,400 +5.2%
    2014$3,784 +31326.1%$347,400 +57800%
    2013$12 $600
    Find assessor info on the county website

    Neighborhood: 46033

    Nearby schools

    GreatSchools rating
    Get a cash offer in 3 minutes
    Find out how much your home could sell for in as little as 3 minutes with a no-obligation cash offer.
    Estimated market value
    $682,000
    Get a cash offer in 3 minutes
    Find out how much your home could sell for in as little as 3 minutes with a no-obligation cash offer.
    Estimated market value
    $682,000