Step into this impeccably maintained home and discover a rare gem that combines timeless style with modern conveniences. Everything has been done so you can move in effortlessly! The remodeled kitchen is as functional as it is beautiful, featuring crisp white cabinetry, gleaming white quartz countertops, and high-end stainless steel appliances. A sleek hood and a microwave neatly tucked into the island are amazing. The kitchen is open to the family room, and opens to the deck and a private backyard that’s ideal for relaxation or outdoor gatherings. Sleek hardwood floors flow seamlessly throughout the main level, staircase, upper hallway and bedrooms. The formal dining room provides a refined space for hosting, while the private study offers the perfect retreat for work, reading, or simply unwinding. The finished basement is truly exceptional, offering a spacious and versatile area that’s perfect for entertaining. With ample room for recreation or relaxation, it’s a fantastic space to host guests, game nights, or movie marathons. The full bathroom on this level adds convenience and makes it an excellent option for visitors staying overnight. The owners’ suite is a haven of comfort, featuring a fully remodeled spa-inspired bathroom designed with relaxation in mind. All bedrooms are equipped with ceiling fans, ensuring year-round comfort. Additional upgrades include Simonton windows, custom blinds, oversized baseboards, and a 2024 HVAC system with a humidifier and UV light sterilization to ensure pristine air quality. The roof, replaced in 2011, is complemented by oversized gutters, contributing to the home’s exceptional upkeep. This home is located in a vibrant community with amenities that cater to every lifestyle. Residents enjoy access to a sparkling pool, a welcoming clubhouse, a fantastic playground, tennis courts, and scenic walking paths that encircle a serene pond. Nearby trails add even more opportunities to enjoy the great outdoors. Ideally located near Sweetwater Tavern, shopping destinations, and entertainment options such as movie theaters, this home offers both convenience and charm.
Sold for $898,000
$898,000
14116 Roamer Ct, Centreville, VA 20121
4beds
2,551sqft
Single Family Residence
Built in 1994
8,726 Square Feet Lot
$912,200 Zestimate®
$352/sqft
$3,778 Estimated rent
Home value
$912,200
$848,000 - $976,000
$3,778/mo
Zestimate® history
Owner options
List your home for rent
$3,778/mo
Rent Zestimate®
Find your next renter with Zillow Rental Manager. Plus, with online applications, you can quickly screen prospective tenants – for free.
$3,778/mo
Rent Zestimate®
Refinance and save
$5,879/mo
Est. payment
Refinancing to a lower rate could help reduce your monthly payments and save thousands over the life of the loan.
$5,879/mo
Est. payment
Explore your selling options
Work with a Zillow partner agent
Leverage their expertise and Zillow's premium Showcase listings to get your home seen by more buyers.
Get startedList with your own agent
Get your home in front of millions of buyers by listing it on Zillow.
Learn how to do itSell it yourself
Take full control of how buyers see your home on Zillow by listing For Sale by Owner (FSBO).
List your homeWhat's special
Finished basementPrivate backyardGleaming white quartz countertopsCeiling fansSimonton windowsRemodeled kitchenFormal dining room
Zillow last checked:
Listing updated:
Listed by:
Charlet Shriner 703-298-0689,
RE/MAX Gateway, LLC,
Listing Team: Charlet & Associates, LLC
Bought with:
Andrea Prosek, 0225219950
Compass
Source: Bright MLS,MLS#: VAFX2219808
Facts & features
Interior
Bedrooms & bathrooms
- Bedrooms: 4
- Bathrooms: 4
- Full bathrooms: 3
- 1/2 bathrooms: 1
- Main level bathrooms: 1
Rooms
- Room types: Living Room, Dining Room, Primary Bedroom, Bedroom 2, Bedroom 3, Bedroom 4, Kitchen, Family Room, Breakfast Room, Recreation Room, Bathroom 3, Primary Bathroom
Primary bedroom
- Features: Walk-In Closet(s), Flooring - Wood
- Level: Upper
- Area: 240 Square Feet
- Dimensions: 12 x 20
Bedroom 2
- Level: Upper
- Area: 120 Square Feet
- Dimensions: 10 x 12
Bedroom 3
- Level: Upper
- Area: 154 Square Feet
- Dimensions: 11 x 14
Bedroom 4
- Level: Upper
- Area: 143 Square Feet
- Dimensions: 13 x 11
Primary bathroom
- Level: Upper
- Area: 81 Square Feet
- Dimensions: 9 x 9
Bathroom 3
- Level: Lower
Breakfast room
- Level: Main
- Area: 154 Square Feet
- Dimensions: 11 x 14
Dining room
- Features: Flooring - Wood
- Level: Main
- Area: 144 Square Feet
- Dimensions: 12 x 12
Family room
- Features: Flooring - HardWood, Fireplace - Gas
- Level: Main
- Area: 196 Square Feet
- Dimensions: 14 x 14
Kitchen
- Features: Kitchen Island, Countertop(s) - Quartz, Breakfast Room
- Level: Main
- Area: 154 Square Feet
- Dimensions: 11 x 14
Living room
- Features: Flooring - HardWood
- Level: Main
- Area: 192 Square Feet
- Dimensions: 16 x 12
Recreation room
- Features: Basement - Finished, Bathroom - Walk-In Shower, Flooring - Carpet
- Level: Lower
- Area: 520 Square Feet
- Dimensions: 20 x 26
Heating
- Forced Air, Natural Gas
Cooling
- Central Air, Ceiling Fan(s), Electric
Appliances
- Included: Microwave, Built-In Range, Dishwasher, Disposal, Dryer, Oven/Range - Gas, Range Hood, Refrigerator, Cooktop, Washer, Water Heater, Gas Water Heater
- Laundry: Lower Level
Features
- Breakfast Area, Dining Area, Family Room Off Kitchen, Formal/Separate Dining Room, Kitchen - Country, Eat-in Kitchen, Kitchen - Gourmet, Kitchen Island, Kitchen - Table Space, Primary Bath(s), Upgraded Countertops, Walk-In Closet(s)
- Flooring: Hardwood, Wood
- Doors: Six Panel
- Windows: Window Treatments
- Basement: Finished,Full
- Number of fireplaces: 1
- Fireplace features: Glass Doors, Gas/Propane
Interior area
- Total structure area: 2,551
- Total interior livable area: 2,551 sqft
- Finished area above ground: 1,896
- Finished area below ground: 655
Property
Parking
- Total spaces: 2
- Parking features: Garage Faces Front, Garage Door Opener, Inside Entrance, Asphalt, Attached
- Attached garage spaces: 2
- Has uncovered spaces: Yes
- Details: Garage Sqft: 400
Accessibility
- Accessibility features: Other
Features
- Levels: Three
- Stories: 3
- Pool features: Community
Lot
- Size: 8,726 Square Feet
- Features: Cul-De-Sac
Details
- Additional structures: Above Grade, Below Grade
- Parcel number: 0653 12110002
- Zoning: 130
- Special conditions: Standard
Construction
Type & style
- Home type: SingleFamily
- Architectural style: Colonial
- Property subtype: Single Family Residence
Materials
- Vinyl Siding, Brick
- Foundation: Slab
Condition
- Excellent
- New construction: No
- Year built: 1994
Utilities & green energy
- Sewer: Public Sewer
- Water: Public
Community & HOA
Community
- Features: Pool
- Subdivision: Compton Village
HOA
- Has HOA: Yes
- Amenities included: Clubhouse, Common Grounds, Community Center, Jogging Path, Pool, Tennis Court(s), Tot Lots/Playground, Water/Lake Privileges
- Services included: Common Area Maintenance, Management, Pool(s), Recreation Facility, Reserve Funds, Road Maintenance, Snow Removal, Trash
- HOA fee: $253 quarterly
- HOA name: COMPTON VILLAGE HOA
Location
- Region: Centreville
Financial & listing details
- Price per square foot: $352/sqft
- Tax assessed value: $695,520
- Annual tax amount: $8,058
- Date on market: 2/20/2025
- Listing agreement: Exclusive Right To Sell
- Ownership: Fee Simple
Price history
| Date | Event | Price |
|---|---|---|
| 3/31/2025 | Sold | $898,000+5.6%$352/sqft |
Source:  Bright MLS #VAFX2219808 Report a problem Bright MLS #VAFX2219808 Report a problem | ||
| 2/24/2025 | Pending sale | $850,000$333/sqft |
Source: Bright MLS #VAFX2219808 Report a problem | ||
| 2/20/2025 | Listed for sale | $850,000+100%$333/sqft |
Source: Bright MLS #VAFX2219808 Report a problem | ||
| 12/17/2003 | Sold | $425,000+92.7%$167/sqft |
Source: Public Record Report a problem | ||
| 9/1/1994 | Sold | $220,500$86/sqft |
Source: Public Record Report a problem | ||
Public tax history
| Year | Property taxes | Tax assessment |
|---|---|---|
| 2025 | $8,475 +5.2% | $733,140 +5.4% |
| 2024 | $8,058 +3.4% | $695,520 +0.7% |
| 2023 | $7,792 +6% | $690,500 +7.4% |
| 2022 | $7,352 | $642,960 +12.7% |
| 2021 | -- | $570,570 +0.9% |
| 2020 | $6,693 +2.5% | $565,520 +2.5% |
| 2019 | $6,528 +5.8% | $551,570 +5.8% |
| 2018 | $6,171 +1.9% | $521,420 |
| 2017 | $6,054 +0.2% | $521,420 |
| 2016 | $6,041 +5.8% | $521,420 +1.9% |
| 2015 | $5,708 +2.2% | $511,470 +2% |
| 2014 | $5,584 | $501,470 +13.1% |
| 2013 | -- | $443,350 +3.5% |
| 2012 | -- | $428,560 -5.8% |
| 2011 | -- | $455,180 +4.6% |
| 2010 | -- | $435,120 -6.3% |
| 2009 | -- | $464,180 -8.7% |
| 2008 | -- | $508,250 -10.7% |
| 2007 | -- | $569,000 +70.6% |
| 2003 | -- | $333,535 +10.3% |
| 2002 | -- | $302,370 +24% |
| 2001 | -- | $243,845 |
Find assessor info on the county website
Neighborhood: 20121
Nearby homes
- $826,4004 bd3 ba1.8k sqft14114 Roamer Ct, Centreville, VA 20121Off Market
- $851,8004 bd3 ba2.3k sqft14118 Roamer Ct, Centreville, VA 20121Off Market
- $973,1004 bd3 ba3.7k sqft14203 Rock Canyon Dr, Centreville, VA 20121Off Market
- $896,8004 bd4 ba3k sqft14205 Rock Canyon Dr, Centreville, VA 20121Off Market
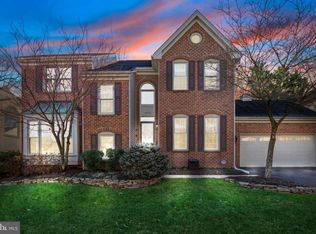
- $829,2004 bd3 ba2.3k sqft14115 Roamer Ct, Centreville, VA 20121Off Market
- $786,0004 bd2 ba1.9k sqft14120 Roamer Ct, Centreville, VA 20121Off Market
- $934,3004 bd3 ba3.7k sqft14207 Rock Canyon Dr, Centreville, VA 20121Off Market
- $826,2004 bd4 ba2.1k sqft14113 Roamer Ct, Centreville, VA 20121Off Market
Nearby schools
GreatSchools rating
- 8/10Centreville Elementary SchoolGrades: PK-6Distance: 0.4 mi
- 7/10Liberty Middle SchoolGrades: 7-8Distance: 1.2 mi
- 5/10Centreville High SchoolGrades: 9-12Distance: 1.6 mi
Schools provided by the listing agent
- Elementary: Centreville
- Middle: Liberty
- High: Centreville
- District: Fairfax County Public Schools
Source: Bright MLS. This data may not be complete. We recommend contacting the local school district to confirm school assignments for this home.
Get a cash offer in 3 minutes
Find out how much your home could sell for in as little as 3 minutes with a no-obligation cash offer.
Estimated market value
$912,200
Get a cash offer in 3 minutes
Find out how much your home could sell for in as little as 3 minutes with a no-obligation cash offer.
Estimated market value
$912,200
- Virginia
- Fairfax County
- Centreville
- 20121
- 14116 Roamer Ct
Nearby cities
Nearby neighborhoods
Nearby zip codes
Other Centreville Topics
