This beautiful executive ranch home in the country is a rare find. The property is nestled on 10 private acres with 7 of the acres being wooded with small creek running through it. The expansive rooms throughout this home provide ample space for both relaxation and entertainment with over 2200 square feet on the main level. Enter through the front door and be greeted by the spacious and inviting living room featuring tray ceilings, wood burning fireplace and floor to ceiling windows that overlook the private backyard with beautiful mature trees and lilac bushes. Indulge in the art of entertaining as you make your way to the heart of the home, the large kitchen. The bright cheery dining room is surrounded with wide windows and a door that leads to the outdoor patio. The split bedroom floor plan offers two spacious bedrooms on one side of the home with proximity to the full bath. Primary bedroom with ensuite features large walk-in closet, double sinks, jetted whirlpool tub and separate shower. Completing this level is a main floor laundry.,The lower level offers endless possibilities with 3 large egress windows and plumbed for a 3rd bath. The three-car attached garage and the two-car (opening, but deeper than) detached garage allows an abundance of storage for all your cars as well as all toys! This home won?t last long! Please call today for your personal showing.
Closed
$505,000
141163 WOODLAND DRIVE, Wausau, WI 54401
3beds
2,200sqft
Single Family Residence
Built in 2002
10 Acres Lot
$591,600 Zestimate®
$230/sqft
$2,423 Estimated rent
Home value
$591,600
$562,000 - $621,000
$2,423/mo
Zestimate® history
Owner options
List your home for rent
$2,423/mo
Rent Zestimate®
Find your next renter with Zillow Rental Manager. Plus, with online applications, you can quickly screen prospective tenants – for free.
$2,423/mo
Rent Zestimate®
Refinance and save
$3,297/mo
Est. payment
Refinancing to a lower rate could help reduce your monthly payments and save thousands over the life of the loan.
$3,297/mo
Est. payment
Explore your selling options
Work with a Zillow partner agent
Leverage their expertise and Zillow's premium Showcase listings to get your home seen by more buyers.
Get startedList with your own agent
Get your home in front of millions of buyers by listing it on Zillow.
Learn how to do itSell it yourself
Take full control of how buyers see your home on Zillow by listing For Sale by Owner (FSBO).
List your homeWhat's special
Attached garageDetached garagePrivate acresJetted whirlpool tubBeautiful mature treesExpansive roomsPrivate backyard
Zillow last checked:
Listing updated:
Listed by:
TRIPLE ACTION TEAM Main:715-359-0521,
COLDWELL BANKER ACTION
Bought with:
Triple Action Team
Source: WIREX MLS,MLS#: 22232081 Originating MLS: Central WI Board of REALTORS
Originating MLS: Central WI Board of REALTORSFacts & features
Interior
Bedrooms & bathrooms
- Bedrooms: 3
- Bathrooms: 2
- Full bathrooms: 2
- Main level bedrooms: 3
Primary bedroom
- Level: Main
- Area: 221
- Dimensions: 17 x 13
Bedroom 2
- Level: Main
- Area: 156
- Dimensions: 12 x 13
Bedroom 3
- Level: Main
- Area: 156
- Dimensions: 12 x 13
Bathroom
- Features: Master Bedroom Bath, Whirlpool
Kitchen
- Level: Main
- Area: 168
- Dimensions: 14 x 12
Living room
- Level: Main
- Area: 494
- Dimensions: 26 x 19
Heating
- Propane
Cooling
- Central Air
Appliances
- Included: Refrigerator, Range/Oven, Dishwasher, Microwave, Washer, Dryer
Features
- Cathedral/vaulted ceiling, Walk-In Closet(s), High Speed Internet
- Flooring: Carpet, Tile, Vinyl
- Windows: Window Coverings
- Basement: Full,Concrete
Interior area
- Total structure area: 2,200
- Total interior livable area: 2,200 sqft
- Finished area above ground: 2,200
- Finished area below ground: 0
Property
Parking
- Total spaces: 5
- Parking features: 4 Car, Attached, Detached, Garage Door Opener
- Attached garage spaces: 5
Features
- Levels: One
- Stories: 1
- Patio & porch: Patio
- Has spa: Yes
- Spa features: Bath
Lot
- Size: 10 Acres
Details
- Additional structures: Storage
- Parcel number: 07629060910997
- Special conditions: Arms Length
Construction
Type & style
- Home type: SingleFamily
- Architectural style: Ranch
- Property subtype: Single Family Residence
Materials
- Brick, Vinyl Siding
- Roof: Shingle
Condition
- 21+ Years
- New construction: No
- Year built: 2002
Utilities & green energy
- Sewer: Septic Tank, Mound Septic
- Water: Well
- Utilities for property: Cable Available
Community & HOA
Community
- Security: Smoke Detector(s)
Location
- Region: Wausau
- Municipality: Stettin
Financial & listing details
- Price per square foot: $230/sqft
- Tax assessed value: $336,500
- Annual tax amount: $5,355
- Date on market: 6/1/2023
- Listing terms: Arms Length Sale
Price history
| Date | Event | Price |
|---|---|---|
| 7/28/2023 | Sold | $505,000-2.9%$230/sqft |
Source:  WIREX MLS #22232081 Report a problem WIREX MLS #22232081 Report a problem | ||
| 6/1/2023 | Listed for sale | $519,900$236/sqft |
Source: WIREX MLS #22232081 Report a problem | ||
Public tax history
| Year | Property taxes | Tax assessment |
|---|---|---|
| 2024 | $5,416 -7.6% | $336,500 |
| 2023 | $5,864 +9.5% | $336,500 |
| 2022 | $5,355 +2% | $336,500 |
| 2021 | $5,250 +3.2% | $336,500 +23.6% |
| 2020 | $5,088 -1% | $272,200 |
| 2019 | $5,141 -2.5% | $272,200 |
| 2018 | $5,274 +1.6% | $272,200 |
| 2017 | $5,189 +5.4% | $272,200 |
| 2016 | $4,924 -6.2% | $272,200 |
| 2015 | $5,251 +4.7% | $272,200 |
| 2014 | $5,017 -5.2% | $272,200 -4.5% |
| 2013 | $5,293 +7.1% | $285,100 |
| 2012 | $4,942 -2.8% | $285,100 |
| 2011 | $5,086 -4.4% | $285,100 |
| 2010 | $5,322 +0.7% | $285,100 |
| 2009 | $5,284 +5.7% | $285,100 |
| 2008 | $4,999 +2.7% | $285,100 +37.9% |
| 2007 | $4,868 +12.9% | $206,700 +5.4% |
| 2006 | $4,311 -1.2% | $196,100 |
| 2005 | $4,361 +1.6% | $196,100 |
| 2004 | $4,292 +5.5% | $196,100 |
| 2003 | $4,069 +558.4% | $196,100 +564.7% |
| 2002 | $618 | $29,500 |
Find assessor info on the county website
Neighborhood: 54401
Nearby homes
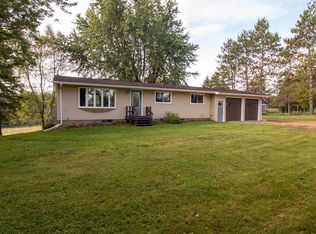
- $267,0003 bd2 ba1k sqft141315 Woodland Dr, Wausau, WI 54401Sold
- $320,300-- bd-- ba-- sqft141273 Woodland Dr, Wausau, WI 54401Off Market
- $48,000-- bd-- ba-- sqft141053 Woodland Dr, Wausau, WI 54401Sold
- $330,0003 bd3 ba2.3k sqft12511 Woodland Dr, Wausau, WI 54401Sold

- $330,0003 bd3 ba2.3k sqft140891 Woodland Dr, Wausau, WI 54401Sold
- $306,600-- bd-- ba-- sqft236840 N 120th Ave, Wausau, WI 54401Off Market
- $299,400-- bd-- ba-- sqft141463 Woodland Dr, Wausau, WI 54401Off Market
- $404,6003 bd2 ba2.7k sqft144154 Woodland Dr, Wausau, WI 54401Off Market
Nearby schools
GreatSchools rating
- 8/10Maine Elementary SchoolGrades: K-5Distance: 5 mi
- 6/10John Muir Middle SchoolGrades: 6-8Distance: 7.9 mi
- 5/10West High SchoolGrades: 9-12Distance: 7.5 mi
Schools provided by the listing agent
- High: Wausau
- District: Wausau
Source: WIREX MLS. This data may not be complete. We recommend contacting the local school district to confirm school assignments for this home.
Get a cash offer in 3 minutes
Find out how much your home could sell for in as little as 3 minutes with a no-obligation cash offer.
Estimated market value
$591,600
Get a cash offer in 3 minutes
Find out how much your home could sell for in as little as 3 minutes with a no-obligation cash offer.
Estimated market value
$591,600
- Wisconsin
- Marathon County
- Wausau
- 54401
- 141163 WOODLAND DRIVE
Nearby cities
Nearby neighborhoods
Nearby zip codes
Other Wausau Topics
