Skip main navigation
Closed
Street View
  • $1,600,000

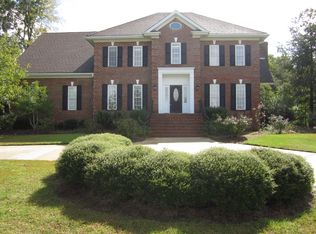
    14117 Ballantyne Country Club Dr, Charlotte, NC 28277

    5beds
    5,145sqft
    Single Family Residence
    Built in 1999
    0.35 Acres Lot
    $1,746,300 Zestimate®
    $311/sqft
    $4,919 Estimated rent

    Home value

    $1,746,300

    $1.64M - $1.87M

    $4,919/mo

    Zestimate® history
    Loading
    Loading...

    Owner options

    List your home for rent

    $4,919/mo

    Rent Zestimate®

    Find your next renter with Zillow Rental Manager. Plus, with online applications, you can quickly screen prospective tenants – for free.

    Learn more

    $4,919/mo

    Rent Zestimate®

    Refinance and save

    $10,359/mo

    Est. payment

    Refinancing to a lower rate could help reduce your monthly payments and save thousands over the life of the loan.

    See today's rates

    $10,359/mo

    Est. payment

    Explore your selling options

    Work with a Zillow partner agent

    Leverage their expertise and Zillow's premium Showcase listings to get your home seen by more buyers.

    Get started

    List with your own agent

    Get your home in front of millions of buyers by listing it on Zillow.

    Learn how to do it

    Sell it yourself

    Take full control of how buyers see your home on Zillow by listing For Sale by Owner (FSBO).

    List your home

    What's special

    Positioned on 4th green of one of CLT's Finest golf courses, Ballantyne Country Club, renovated & move in ready! 5145 sqft, 4 beds (opt 5th bed on 3rd fl), 4 full & 1 half baths, in/outdoor living w/ screened porch, patio & 3 car garage. New 2023 interior & exterior designer lighting & fans, restained hardwood flrs, paint, door hardware/hinges, plumbing hardware, mirrors, roof, windows & more. Main features 2-story foyer, dining rm, kitchen w/ SS appl, island w/ seating, pantry, breakfast rm & great rm w/ gas fireplace. Upper features primary suite, renovated bath w/ double vanities w/ LED lighted mirrors, oversized shower, freestanding tub & walk-in closet. 3 secondary beds, 2 full baths, laundry, office, exercise & play rms. 3rd features optional 5th bedroom, game & bonus rms, full bath & walk-in storage. Located in heart of Ballantyne w/in walking distance to Ballantyne Bowl & close proximity to all S CLT has to offer. Backyard perfect for pool/outdoor living (renderings attached).

    Zillow last checked:

    Listing updated:

    Listed by:

    Jackie Judge jackie@cltsfinest.com,

    RE/MAX Executive

    Bought with:

    Keith Hensel

    Helen Adams Realty

    Source: Canopy MLS as distributed by MLS GRID,MLS#: 4081993MLS Logo

    Facts & features

    Interior

    Bedrooms & bathrooms
    • Bedrooms: 5
    • Bathrooms: 5
    • Full bathrooms: 4
    • 1/2 bathrooms: 1
    Primary bedroom
    • Features: Ceiling Fan(s), Vaulted Ceiling(s), Walk-In Closet(s)
    • Level: Upper
    Bedroom s
    • Features: Ceiling Fan(s), Walk-In Closet(s)
    • Level: Upper
    Bedroom s
    • Features: Ceiling Fan(s)
    • Level: Upper
    Bedroom s
    • Features: Ceiling Fan(s)
    • Level: Upper
    Bedroom s
    • Level: Third
    Bathroom half
    • Level: Main
    Bathroom full
    • Level: Upper
    Bathroom full
    • Level: Upper
    Bathroom full
    • Level: Upper
    Bathroom full
    • Level: Third
    Bonus room
    • Features: Attic Walk In, Ceiling Fan(s)
    • Level: Third
    Dining area
    • Level: Main
    Dining room
    • Features: Open Floorplan
    • Level: Main
    Exercise room
    • Level: Upper
    Great room
    • Features: Ceiling Fan(s)
    • Level: Main
    Kitchen
    • Features: Kitchen Island, Storage, Walk-In Pantry
    • Level: Main
    Laundry
    • Features: Storage
    • Level: Upper
    Living room
    • Features: Open Floorplan
    • Level: Main
    Office
    • Level: Upper
    Play room
    • Features: Ceiling Fan(s)
    • Level: Upper
    Recreation room
    • Features: Ceiling Fan(s), Walk-In Closet(s)
    • Level: Third
    Heating
    • Forced Air, Heat Pump
    Cooling
    • Central Air, Electric
    Appliances
    • Included: Dishwasher, Disposal, Double Oven, Gas Cooktop, Microwave, Refrigerator
    • Laundry: Inside, Laundry Room, Sink, Upper Level
    Features
    • Built-in Features, Kitchen Island, Pantry, Storage, Vaulted Ceiling(s)(s), Walk-In Closet(s), Walk-In Pantry
    • Flooring: Carpet, Tile, Wood
    • Doors: Screen Door(s)
    • Has basement: No
    • Attic: Walk-In
    • Fireplace features: Gas, Great Room
    Interior area
    • Total structure area: 4,185
    • Total interior livable area: 5,145 sqft
    • Finished area above ground: 5,145
    • Finished area below ground: 0

    Property

    Parking
    • Total spaces: 3
    • Parking features: Driveway, Attached Garage, Garage Faces Side, Garage on Main Level
    • Attached garage spaces: 3
    • Has uncovered spaces: Yes
    Features
    • Levels: Three Or More
    • Stories: 3
    • Patio & porch: Covered, Deck, Screened, Side Porch
    • Exterior features: In-Ground Irrigation
    • Pool features: Community
    • Fencing: Back Yard,Fenced
    • Has view: Yes
    • View description: Golf Course, Water
    • Has water view: Yes
    • Water view: Water
    Lot
    • Size: 0.35 Acres
    • Dimensions: 115 x 163 x 108 x 150
    • Features: On Golf Course, Wooded
    Details
    • Parcel number: 22318467
    • Zoning: MX1
    • Special conditions: Standard

    Construction

    Type & style
    • Home type: SingleFamily
    • Architectural style: Traditional
    • Property subtype: Single Family Residence
    Materials
    • Brick Full
    • Foundation: Crawl Space
    • Roof: Shingle
    Condition
    • New construction: No
    • Year built: 1999

    Utilities & green energy

    • Sewer: Public Sewer
    • Water: City
    • Utilities for property: Electricity Connected

    Community & HOA

    Community
    • Features: Cabana, Clubhouse, Dog Park, Fitness Center, Game Court, Golf, Playground, Pond, Recreation Area, Sidewalks, Sport Court, Street Lights, Tennis Court(s), Walking Trails
    • Security: Security Service
    • Subdivision: Ballantyne Country Club
    HOA
    • Has HOA: Yes
    • HOA fee: $915 semi-annually
    • HOA name: First Services Residential
    • HOA phone: 704-527-2314
    Location
    • Region: Charlotte

    Financial & listing details

    • Price per square foot: $311/sqft
    • Tax assessed value: $1,197,600
    • Date on market: 10/28/2023
    • Cumulative days on market: 168 days
    • Listing terms: Cash,Conventional,VA Loan
    • Electric utility on property: Yes
    • Road surface type: Concrete, Paved

    Price history

    DateEventPrice
    5/21/2024Sold$1,600,000+0.1%$311/sqft
    Source: Canopy MLS as distributed by MLS GRID #4081993 Report a problem
    5/1/2024Pending sale$1,599,000$311/sqft
    Source: Canopy MLS as distributed by MLS GRID #4081993 Report a problem
    3/6/2024Price change$1,599,000-3.1%$311/sqft
    Source: Canopy MLS as distributed by MLS GRID #4081993 Report a problem
    10/28/2023Listed for sale$1,650,000+63.5%$321/sqft
    Source: Canopy MLS as distributed by MLS GRID #4081993 Report a problem
    5/16/2023Sold$1,009,200+3.5%$196/sqft
    Source: Canopy MLS as distributed by MLS GRID #4016176 Report a problem
    4/9/2023Pending sale$975,000$190/sqft
    Source: Canopy MLS as distributed by MLS GRID #CAR4016176 Report a problem
    4/7/2023Listed for sale$975,000+31.8%$190/sqft
    Source: Canopy MLS as distributed by MLS GRID #CAR4016176 Report a problem
    8/28/2006Sold$740,000+14.7%$144/sqft
    Source: Public Record Report a problem
    3/7/2005Sold$645,000+760%$125/sqft
    Source: Public Record Report a problem
    7/19/1999Sold$75,000$15/sqft
    Source: Public Record Report a problem

    Public tax history

    YearProperty taxesTax assessment
    2025-- $1,313,500
    2024-- $1,313,500 +9.7%
    2023-- $1,197,600 +50.9%
    2022$7,785 $793,700
    2021-- $793,700
    2020$7,766 +0.2%$793,700
    2019$7,751 -2.4%$793,700 +32.3%
    2018$7,945 +1.6%$600,000
    2017$7,820 $600,000
    2016$7,820 $600,000
    2015$7,820 -0.1%$600,000 -0.8%
    2014$7,830 $604,800
    2013-- $604,800 0%
    2012-- $605,100
    2011-- $605,100 -4.1%
    2010-- $630,700
    2009-- $630,700
    2008-- $630,700
    2007-- $630,700
    2006-- $630,700
    2005-- $630,700 +2.1%
    2004-- $617,900
    2003-- $617,900 +9.8%
    2002-- $562,900
    2001-- $562,900 +68.5%
    2000-- $334,060
    Find assessor info on the county website

    Neighborhood: Ballantyne East

    Nearby schools

    GreatSchools rating
    Schools provided by the listing agent
    • Elementary: Ballantyne
    • Middle: Community House
    • High: Ardrey Kell

    Source: Canopy MLS as distributed by MLS GRID. This data may not be complete. We recommend contacting the local school district to confirm school assignments for this home.

    Get a cash offer in 3 minutes
    Find out how much your home could sell for in as little as 3 minutes with a no-obligation cash offer.
    Estimated market value
    $1,746,300
    Get a cash offer in 3 minutes
    Find out how much your home could sell for in as little as 3 minutes with a no-obligation cash offer.
    Estimated market value
    $1,746,300