Skip main navigation
Pending
  • $875,000

    14117 Boggy Creek Rd, Orlando, FL 32824

    4beds
    2,876sqft
    : 
    Loading
    Get pre-qualified
    Single Family Residence
    Built in 2005
    0.51 Acres Lot
    $-- Zestimate®
    $304/sqft
    $-- HOA

    What's special

    Garage-converted bedroom suitePrivate bathroomKitchenette area
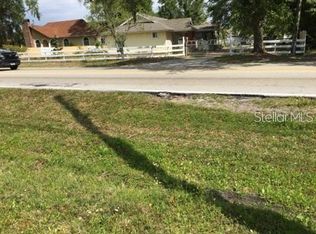
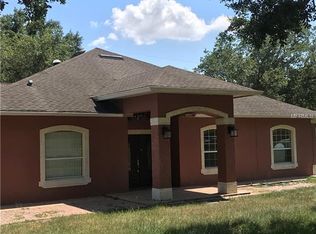
    Welcome to 14117 Boggy Creek Road, a prime opportunity in one of Orlando’s most strategically located corridors, offering 4,130 square feet living area and exceptional flexibility. This property provides unbeatable convenience with direct access to Boggy Creek Road, placing you just minutes from Lake Nona Medical City, home to the VA Medical Center, Nemours Hospital, and the UCF College of Medicine, as well as Orlando International Airport (MCO). Major highways including SR-417, SR-528 (Beachline), and Florida’s Turnpike are all nearby, making commuting throughout Orlando seamless. Adding to the property’s versatility is a garage-converted bedroom suite featuring its own private bathroom and kitchenette area, ideal for multi-generational living, guest accommodations, in-law quarters, or rental potential. The location is ideal for professionals, medical personnel, travelers, and investors alike, with close proximity to top employers, world-class healthcare facilities, dining, shopping, and entertainment. Enjoy quick access to Downtown Orlando, International Drive, theme parks, and the Space Coast, all while being surrounded by continued growth and development. This property offers exceptional flexibility, accessibility, and long-term value in a high-demand area where location truly takes center stage. Whether you’re seeking a primary residence, business-adjacent living, or a strategic investment, 14117 Boggy Creek Road delivers location-driven appeal that’s hard to match.
    174 days
    |
    41
    |
    0
    |

    Zillow last checked:

    Listing updated:

    Listed by:

    Yereisha Garcia 407-301-1815,

    LA ROSA REALTY KISSIMMEE 407-930-3530

    Source: Stellar MLS,MLS#: S5141557MLS LogoOriginating MLS: Osceola

      Facts & features

      Interior

      Bedrooms & bathrooms
      • Bedrooms: 4
      • Bathrooms: 3
      • Full bathrooms: 3
      Primary bedroom
      • Features: Walk-In Closet(s)
      • Level: First
      Bedroom 2
      • Features: Built-in Closet
      • Level: First
      Bedroom 3
      • Features: Built-in Closet
      • Level: First
      Bedroom 4
      • Features: Built-in Closet
      • Level: First
      Primary bathroom
      • Level: First
      Bathroom 2
      • Level: First
      Bathroom 3
      • Level: First
      Dining room
      • Level: First
      Florida room
      • Level: First
      Kitchen
      • Level: First
      Living room
      • Level: First
      Heating
      • Central, Electric
      Cooling
      • Central Air
      Appliances
      • Included: Dishwasher, Dryer, Microwave, Range, Refrigerator
      • Laundry: Laundry Closet
      Features
      • Ceiling Fan(s)
      • Flooring: Vinyl
      • Has fireplace: No
      Interior area
      • Total structure area: 4,130
      • Total interior livable area: 2,876 sqft
      Video & virtual tour

      Property

      Parking
      • Total spaces: 3
      • Parking features: Garage - Attached
      • Attached garage spaces: 3
      Features
      • Levels: One
      • Stories: 1
      • Exterior features: Sidewalk
      • Has private pool: Yes
      • Pool features: In Ground
      Lot
      • Size: 0.51 Acres
      Details
      • Parcel number: 342430636800085
      • Zoning: A-2
      • Special conditions: Probate Listing

      Construction

      Type & style
      • Home type: SingleFamily
      • Property subtype: Single Family Residence
      Materials
      • Block, Stucco
      • Foundation: Slab
      • Roof: Shingle
      Condition
      • New construction: No
      • Year built: 2005

      Utilities & green energy

      • Sewer: Public Sewer
      • Water: Public
      • Utilities for property: Electricity Available, Electricity Connected

      Community & HOA

      Community
      • Pet fee: $0 monthly
      • Subdivision: ORLANDO KISSIMMEE FARMS
      HOA
      • Has HOA: No
      Location
      • Region: Orlando

      Financial & listing details

      • Price per square foot: $304/sqft
      • Tax assessed value: $608,703
      • Annual tax amount: $300
      • Date on market: 1/16/2026
      • Cumulative days on market: 39 days
      • Listing terms: Cash,Conventional,VA Loan
      • Ownership: Fee Simple
      • Total actual rent: 0
      • Electric utility on property: Yes
      • Road surface type: Asphalt

        Estimated market value

        Not available

        Estimated sales range

        Not available

        Not available

        Price history

        DateEventPrice
        2/24/2026Contingent$875,000$304/sqft
        Source: My State MLS #11633417 Report a problem
        2/23/2026Pending sale$875,000$304/sqft
        Source: Stellar MLS #S5141557 Report a problem
        2/11/2026Price change$875,000-7.9%$304/sqft
        Source: Stellar MLS #S5141557 Report a problem
        1/16/2026Listed for sale$950,000+2011.1%$330/sqft
        Source: Stellar MLS #S5141557 Report a problem
        11/7/2001Sold$45,000$16/sqft
        Source: Public Record Report a problem

        Public tax history

        YearProperty taxesTax assessment
        2024$300 +3.4%$345,728 +3%
        2023$290 +11.5%$335,658 +3%
        2022$260 +4%$325,882 +3%
        2021$250 +2%$316,390 +1.4%
        2020$245 +6.5%$312,022 +2.3%
        2019$230 $305,007 +1.9%
        2018$230 $299,320 -27%
        2017$230 +4.5%$409,821 +3.5%
        2016$220 +10%$395,980 +11.3%
        2015$200 -14.9%$355,669 +5.9%
        2014$235 $335,925 +20.9%
        2013$235 $277,745 +1.4%
        2012$235 $274,007 -2.1%
        2011$235 $279,988 +3.4%
        2010$235 $270,806 -13.9%
        2009-- $314,385 -12%
        2008$227 +35.2%$357,110 +2%
        2007$168 $350,169 +54.8%
        2006$168 -73.1%$226,252 +805%
        2005$622 -15.7%$25,000 -21.4%
        2004$738 -0.6%$31,811 +0.8%
        2003$742 +1.7%$31,546 +2%
        2002$730 +2.6%$30,922 +6.4%
        2001$711 +1%$29,072 +3.5%
        2000$704 $28,100

        Find assessor info on the county website

        Monthly payment

        Est. payment

        Payment breakdown

        Explore the cost of this home by adjusting the details. Changes won't be saved.
        All calculations are estimates and provided by Zillow, Inc. for informational purposes only. Actual amounts may vary.
        HOA fees may include property taxes on listings classified as Co-Ops. Contact the listing agent and/or owner for fee details.
        Mortgage interest rates are dependent on a number of factors, including credit score, down payment, and repayment length. Interest rate data provided by Zillow Group Marketplace, Inc. as of 1/1/1970 from various mortgage lenders with which we have lead or other similar arrangements; the Estimated Payment is an average of those rates.
        See how much you could borrow to make a competitive offer.

        Climate risks

        Neighborhood: 32824

        Getting around

        17 / 100
        Car-Dependent
        0 / 100
        No Nearby Transit
        40 / 100
        Somewhat Bikeable

        Nearby schools

        GreatSchools rating

        A local agent can set up tours, give advice and negotiate with sellers.

        Browse local experts

        Similar homes

        Skip to the end of the carouselSkip to the beginning of the carousel