Skip main navigation
Sold
  • $430,000

    14117 Candace Ct, West Olive, MI 49460

    3beds
    1,884sqft
    Single Family Residence
    Built in 2020
    1.78 Acres Lot
    $430,300 Zestimate®
    $228/sqft
    $3,284 Estimated rent

    Home value

    $430,300

    $409,000 - $452,000

    $3,284/mo

    Zestimate® history
    Loading
    Loading...

    Owner options

    List your home for rent

    $3,284/mo

    Rent Zestimate®

    Find your next renter with Zillow Rental Manager. Plus, with online applications, you can quickly screen prospective tenants – for free.

    Learn more

    $3,284/mo

    Rent Zestimate®

    Refinance and save

    $2,983/mo

    Est. payment

    Refinancing to a lower rate could help reduce your monthly payments and save thousands over the life of the loan.

    See today's rates

    $2,983/mo

    Est. payment

    Explore your selling options

    Work with a Zillow partner agent

    Leverage their expertise and Zillow's premium Showcase listings to get your home seen by more buyers.

    Get started

    List with your own agent

    Get your home in front of millions of buyers by listing it on Zillow.

    Learn how to do it

    Sell it yourself

    Take full control of how buyers see your home on Zillow by listing For Sale by Owner (FSBO).

    List your home

    What's special

    Stylish finishesExpansive yardAttached two-stall garageEnsuite bathThoughtfully designed floor planCovered front porchWalk-in closet
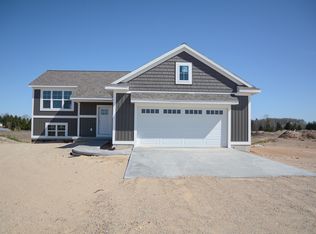
    Nestled on 1.78 scenic acres in desirable West Olive, this newer-built home offers a thoughtfully designed floor plan with stylish finishes and peaceful outdoor living. The main level features a bright and inviting kitchen with stainless steel appliances, an adjoining dining area with sliders leading to deck overlooking the private backyard, a convenient powder room, and a relaxing primary suite complete with an ensuite bath and walk-in closet. The walkout lower level provides additional living space with a cozy rec room, sliders to the backyard patio, two additional bedrooms, a second full bath, laundry room, and unfinished mechanical/storage area. Outside, enjoy the included playset, expansive yard, and versatile 30x40x16 outbuilding (door height 9x9, 12x14 ) with 240 electric service wood boiler system that helps supplement heating costs (pole barn has condensate blanket insulation & has wood boiler heat when boiler is in use). A covered front porch, extended concrete driveway, and attached two-stall garage add both charm and functionality to this beautiful property. Seller's sale is subject to seller's simultaneous purchase/close of seller's home of choice. Play equipment attached to remain. Video cameras do not have audio on.

    Zillow last checked:

    Listing updated:

    Listed by:

    Alicia M Kramer 616-396-1400,

    RE/MAX Lakeshore,

    Carl Calabrese 616-396-1400,

    RE/MAX Lakeshore

    Bought with:

    Dirk Vande Poel, 6501308832

    HomeRealty Holland

    Source: MichRIC,MLS#: 26023823MLS Logo

    Facts & features

    Interior

    Bedrooms & bathrooms
    • Bedrooms: 3
    • Bathrooms: 3
    • Full bathrooms: 2
    • 1/2 bathrooms: 1
    • Main level bedrooms: 1
    Primary bedroom
    • Level: Main
    • Area: 165
    • Dimensions: 15.00 x 11.00
    Bedroom 2
    • Level: Lower
    • Area: 165
    • Dimensions: 15.00 x 11.00
    Bedroom 3
    • Level: Lower
    • Area: 165
    • Dimensions: 15.00 x 11.00
    Primary bathroom
    • Level: Main
    • Area: 88
    • Dimensions: 8.00 x 11.00
    Bathroom 2
    • Level: Lower
    • Area: 50
    • Dimensions: 5.00 x 10.00
    Dining area
    • Level: Main
    • Area: 121
    • Dimensions: 11.00 x 11.00
    Kitchen
    • Level: Main
    • Area: 132
    • Dimensions: 12.00 x 11.00
    Laundry
    • Level: Lower
    • Area: 54
    • Dimensions: 6.00 x 9.00
    Living room
    • Level: Main
    • Area: 176
    • Dimensions: 16.00 x 11.00
    Other
    • Description: Foyer
    • Level: Main
    • Area: 40
    • Dimensions: 8.00 x 5.00
    Recreation
    • Level: Lower
    • Area: 621
    • Dimensions: 27.00 x 23.00
    Heating
    • Forced Air
    Cooling
    • Central Air
    Appliances
    • Included: Dishwasher, Dryer, Microwave, Oven, Range, Refrigerator, Washer, Water Softener Owned
    • Laundry: Lower Level
    Features
    • Ceiling Fan(s), LP Tank Rented, Center Island, Pantry
    • Flooring: Carpet
    • Windows: Screens, Window Treatments
    • Basement: Walk-Out Access
    • Has fireplace: No
    Interior area
    • Total structure area: 1,004
    • Total interior livable area: 1,884 sqft
    • Finished area below ground: 0

    Property

    Parking
    • Total spaces: 2
    • Parking features: Garage Faces Front, Garage Door Opener, Attached
    • Garage spaces: 2
    Features
    • Stories: 1
    Lot
    • Size: 1.78 Acres
    • Dimensions: 150 x 516
    Details
    • Additional structures: Pole Barn
    • Parcel number: 701206300021

    Construction

    Type & style
    • Home type: SingleFamily
    • Property subtype: Single Family Residence
    Materials
    • Vinyl Siding
    • Roof: Shingle
    Condition
    • New construction: No
    • Year built: 2020

    Utilities & green energy

    • Gas: LP Tank Rented
    • Sewer: Septic Tank
    • Water: Well
    • Utilities for property: Natural Gas Available, Electricity Available, Cable Available, Cable Connected

    Community & HOA

    HOA
    • Has HOA: Yes
    • Services included: Other
    • HOA fee: $295 annually
    • HOA phone: 616-335-7490
    Location
    • Region: West Olive

    Financial & listing details

    • Price per square foot: $228/sqft
    • Tax assessed value: $160,827
    • Annual tax amount: $4,419
    • Date on market: 5/21/2026
    • Listing terms: Cash,Conventional
    • Electric utility on property: Yes

    Price history

    DateEventPrice
    8/12/2026Sold$430,000-3.3%$228/sqft
    Source: MichRIC #26023823 Report a problem
    7/16/2026Pending sale$444,500$236/sqft
    Source: MichRIC #26023823 Report a problem
    7/14/2026Price change$444,500-1.1%$236/sqft
    Source: MichRIC #26023823 Report a problem
    6/17/2026Price change$449,500-1.2%$239/sqft
    Source: MichRIC #26023823 Report a problem
    6/8/2026Price change$455,000-2.3%$242/sqft
    Source: MichRIC #26023823 Report a problem
    5/21/2026Listed for sale$465,900+79.3%$247/sqft
    Source: MichRIC #26023823 Report a problem
    6/24/2020Sold$259,900$138/sqft
    Source: Public Record Report a problem

    Public tax history

    YearProperty taxesTax assessment
    2025$4,225 +3.9%$156,599 +3.1%
    2024$4,068 +5%$151,891 +5%
    2023$3,875 +414.2%$144,659
    2022$754 --
    2021-- --
    2020-- $31,142
    Find assessor info on the county website

    Neighborhood: 49460

    Nearby schools

    GreatSchools rating
    Get a cash offer in 3 minutes
    Find out how much your home could sell for in as little as 3 minutes with a no-obligation cash offer.
    Estimated market value
    $430,300
    Get a cash offer in 3 minutes
    Find out how much your home could sell for in as little as 3 minutes with a no-obligation cash offer.
    Estimated market value
    $430,300