Welcome to the City of Good Neighbors—in the sought-after neighborhood, Holly Glen resides an exceptional residence perfectly positioned on the cul-de-sac of a rare and vast property. At first glance, you notice a fresh bright exterior and a lovely storybook tree surrounded by lush foliage; instantly the backdrop beckons you. Brilliantly reimagined and recreated in 2012 with timeless architectural details, gleaming wood floors, and character that invokes warmth and tranquility. In addition, thoughtful updates made by current owners mean the work has already been done for you.
This hidden gem is beyond compare—step through a striking Dutch door to a light-filled entry leading to a spectacular open-concept great room with stunning 10 ft coffered ceilings and built-ins add beauty and function; the artistry of detail is truly special. Beyond the sparkling wall of glass windows and doors offering scenic views that reveal a park-like backyard oasis, framed by a beautiful mature tree, fresh fruit trees, and vibrant landscaping. Imagine the entertainment in the dreamy backyard showcasing a prominent wood deck, hardscape, fire pit, and bbq area, making hosting easy—this is the hub of exceptional daily living.
The heart of the home is a stunning culinary enthusiast's kitchen, boasting an enormous center island with a custom butcher-block top. A?large window over a fashionable farmhouse sink enjoys outdoor views allowing sunlight in, surrounded by stylish cabinetry, designer fixtures, elegant Calcutta?marble counters, Wolf range, Sub-Zero, warming drawer, and walk-in pantry—the amenities make gatherings effortless.
When it is time to rejuvenate, an expansive primary suite with vaulted ceilings expands this beautiful space. A lavish ensuite bath offers a spacious dual-head shower, double vanity with marble countertops, and large walk-in closet. The retreat is complete with a dedicated office area adjoining french doors leading to an outdoor deck. There is much to appreciate in this one-level 4 Bd, 3 Ba living with seamless transitions and endless features: A/C, private gated driveway, yard prepped for pool and outdoor kitchen, finished 2-car garage, and attic provides a plethora of storage.
The tight-knit community shares a pickleball court offers recreation and socializing. This is more than just a house—it is a place where memories are made and friendships flourish. Close to Glasgow Park, schools, shopping, dining, and beaches. Love Where You Live...
Sold for $2,200,000
Listed by: Vista Sotheby’s International Realty • Claire Gillespie • Contact: 310-546-7611
Bought with: Coldwell Banker Realty
$2,200,000
14117 Hindry Ave, Hawthorne, CA 90250
4beds
2,105sqft
Single Family Residence
Built in 2012
8,774 Square Feet Lot
$2,181,100 Zestimate®
$1,045/sqft
$5,137 Estimated rent
Home value
$2,181,100
$1.96M - $2.42M
$5,137/mo
Zestimate® history
Owner options
List your home for rent
$5,137/mo
Rent Zestimate®
Find your next renter with Zillow Rental Manager. Plus, with online applications, you can quickly screen prospective tenants – for free.
$5,137/mo
Rent Zestimate®
Refinance and save
$13,855/mo
Est. payment
Refinancing to a lower rate could help reduce your monthly payments and save thousands over the life of the loan.
$13,855/mo
Est. payment
Explore your selling options
Work with a Zillow partner agent
Leverage their expertise and Zillow's premium Showcase listings to get your home seen by more buyers.
Get startedList with your own agent
Get your home in front of millions of buyers by listing it on Zillow.
Learn how to do itSell it yourself
Take full control of how buyers see your home on Zillow by listing For Sale by Owner (FSBO).
List your homeWhat's special
Fresh fruit treesMature treePark-like backyard oasisBbq areaWolf rangeLavish ensuite bathStylish cabinetry
Zillow last checked:
Listing updated:
Listed by:
Claire Gillespie DRE #01474250 310-283-3349,
Vista Sotheby’s International Realty,
Margaret Gillespie DRE #01899232,
Vista Sotheby’s International Realty
Bought with:
Leslie Weber, DRE #01366634
Coldwell Banker Realty
Source: CRMLS,MLS#: SB25073987 Originating MLS: California Regional MLS
Originating MLS: California Regional MLSFacts & features
Interior
Bedrooms & bathrooms
- Bedrooms: 4
- Bathrooms: 3
- Full bathrooms: 3
- Main level bathrooms: 3
- Main level bedrooms: 4
Rooms
- Room types: Great Room, Kitchen, Primary Bedroom, Other, Pantry
Primary bedroom
- Features: Main Level Primary
Primary bedroom
- Features: Primary Suite
Bathroom
- Features: Multiple Shower Heads, Walk-In Shower
Kitchen
- Features: Kitchen Island, Walk-In Pantry
Other
- Features: Walk-In Closet(s)
Pantry
- Features: Walk-In Pantry
Heating
- Central
Cooling
- Central Air
Appliances
- Laundry: Inside
Features
- Crown Molding, Coffered Ceiling(s), Eat-in Kitchen, High Ceilings, Open Floorplan, Pantry, Main Level Primary, Primary Suite, Walk-In Pantry, Walk-In Closet(s)
- Flooring: Wood
- Doors: French Doors, Sliding Doors
- Has fireplace: No
- Fireplace features: None
- Common walls with other units/homes: No Common Walls
Interior area
- Total interior livable area: 2,105 sqft
Property
Parking
- Total spaces: 2
- Parking features: Driveway, Garage
- Garage spaces: 2
Features
- Levels: One
- Stories: 1
- Entry location: front door
- Patio & porch: Front Porch
- Pool features: None
- Has view: Yes
- View description: None
Lot
- Size: 8,774 Square Feet
- Features: Back Yard, Cul-De-Sac, Front Yard
Details
- Parcel number: 4145033023
- Special conditions: Standard
Construction
Type & style
- Home type: SingleFamily
- Property subtype: Single Family Residence
Condition
- Updated/Remodeled,Turnkey
- New construction: No
- Year built: 2012
Utilities & green energy
- Sewer: Public Sewer
- Water: Public
Community & HOA
Community
- Features: Curbs, Sidewalks
Location
- Region: Hawthorne
Financial & listing details
- Price per square foot: $1,045/sqft
- Tax assessed value: $1,586,330
- Annual tax amount: $20,039
- Date on market: 4/24/2025
- Cumulative days on market: 12 days
- Listing terms: Conventional
Price history
| Date | Event | Price |
|---|---|---|
| 6/17/2025 | Sold | $2,200,000+0%$1,045/sqft |
Source:  CRMLS #SB25073987 Report a problem CRMLS #SB25073987 Report a problem | ||
| 5/7/2025 | Contingent | $2,199,000$1,045/sqft |
Source: CRMLS #SB25073987 Report a problem | ||
| 5/6/2025 | Pending sale | $2,199,000$1,045/sqft |
Source: CRMLS #SB25073987 Report a problem | ||
| 4/24/2025 | Listed for sale | $2,199,000+51.6%$1,045/sqft |
Source: CRMLS #SB25073987 Report a problem | ||
| 7/30/2019 | Sold | $1,450,500+3.7%$689/sqft |
Source: Public Record Report a problem | ||
| 7/11/2019 | Listed for sale | $1,399,000$665/sqft |
Source: Palm Realty Boutique, Inc. #SB19120444 Report a problem | ||
| 5/30/2019 | Pending sale | $1,399,000$665/sqft |
Source: Palm Realty Boutique, Inc. #SB19120444 Report a problem | ||
| 5/23/2019 | Listed for sale | $1,399,000+127.5%$665/sqft |
Source: Palm Realty Boutique, Inc. #SB19120444 Report a problem | ||
| 6/7/2010 | Sold | $615,000$292/sqft |
Source: Public Record Report a problem | ||
Public tax history
| Year | Property taxes | Tax assessment |
|---|---|---|
| 2025 | $20,039 +3.4% | $1,586,330 +2% |
| 2024 | $19,383 +4% | $1,555,227 +2% |
| 2023 | $18,634 +0.4% | $1,524,733 +2% |
| 2022 | $18,559 +3.8% | $1,494,837 +2% |
| 2021 | $17,877 +0.7% | $1,465,527 +1% |
| 2020 | $17,756 | $1,450,500 +48.4% |
| 2019 | $17,756 +46.5% | $977,513 +2% |
| 2018 | $12,117 | $958,347 +2% |
| 2017 | $12,117 +2.2% | $939,557 +2% |
| 2016 | $11,855 +1.5% | $921,136 +1.5% |
| 2015 | $11,679 +1.4% | $907,300 +2% |
| 2014 | $11,516 | $889,529 +31.9% |
| 2012 | -- | $674,422 +8.8% |
| 2011 | -- | $619,630 +811.8% |
| 2010 | -- | $67,955 -0.2% |
| 2009 | -- | $68,117 +2% |
| 2008 | -- | $66,783 +2% |
| 2007 | -- | $65,474 +2% |
| 2006 | -- | $64,191 |
| 2005 | -- | $64,191 +4% |
| 2004 | -- | $61,700 +1.9% |
| 2003 | -- | $60,570 +2% |
| 2002 | -- | $59,383 +4% |
| 2000 | -- | $57,079 |
Find assessor info on the county website
Neighborhood: Hollyglen
Nearby homes
- $1,469,6003 bd1 ba1.6k sqft14121 Hindry Ave, Hawthorne, CA 90250Off Market

- $1,563,6003 bd2 ba1.8k sqft14113 Hindry Ave, Hawthorne, CA 90250Off Market
- $1,248,9003 bd2 ba1.2k sqft14226 Isis Ave, Hawthorne, CA 90250Off Market
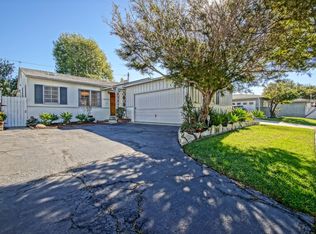
- $1,280,9003 bd2 ba1k sqft14222 Isis Ave, Hawthorne, CA 90250Off Market
- $1,308,4003 bd2 ba1k sqft14230 Isis Ave, Hawthorne, CA 90250Off Market
- $1,208,0003 bd2 ba1.1k sqft5343 W 142nd Pl, Hawthorne, CA 90250Off Market
- $1,361,6003 bd2 ba1.2k sqft14218 Isis Ave, Hawthorne, CA 90250Off Market
- $1,339,4003 bd2 ba1.1k sqft5323 W 142nd Pl, Hawthorne, CA 90250Off Market
Nearby schools
GreatSchools rating
- 7/10Aviation ElementaryGrades: 3-5Distance: 0.3 mi
- 6/10Wiseburn Middle SchoolGrades: 6-8Distance: 0.4 mi
- NASuccess Learning CenterGrades: K-12Distance: 1.2 mi
Get a cash offer in 3 minutes
Find out how much your home could sell for in as little as 3 minutes with a no-obligation cash offer.
Estimated market value
$2,181,100
Get a cash offer in 3 minutes
Find out how much your home could sell for in as little as 3 minutes with a no-obligation cash offer.
Estimated market value
$2,181,100
- California
- Los Angeles County
- Hawthorne
- 90250
- Hollyglen
- 14117 Hindry Ave
Nearby cities
Nearby neighborhoods
Nearby zip codes
Other Hawthorne Topics
